Find the Right 22 Inch Bathroom Vanity with Sink for a Small Bathroom
Look for these essentials:
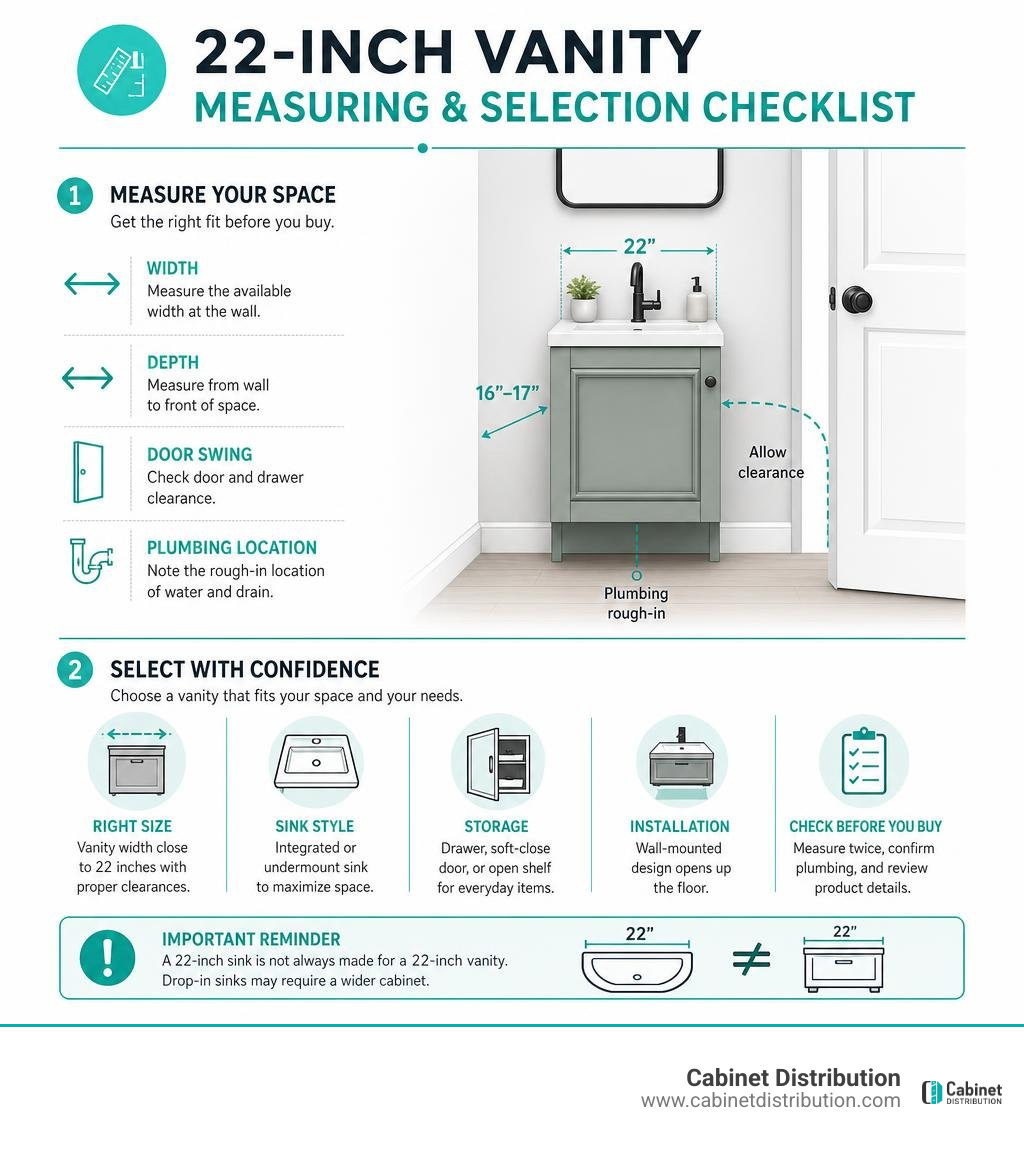
- A vanity width close to 22 inches, with enough clearance to open doors or drawers
- A shallow depth, often around 16 to 17 inches, for narrow bathrooms
- An integrated or undermount sink to preserve counter space
- A drawer, soft-close door, or open shelf for everyday storage
- A wall-mounted design if you want to show more floor and make the room feel larger
Be careful with product labels: a 22-inch sink is not always made for a 22-inch vanity. For example, a 22-by-22-inch drop-in sink may require a cabinet base at least 27 inches wide. In most compact bathrooms, a vanity top designed as a matched sink-and-cabinet combo is the simpler choice.
This quick-start guide will help you compare compact styles, sink types, materials, storage layouts, and installation needs so you can make a small vanity work harder without making the bathroom feel cramped.
Key Considerations When Choosing a 22 Inch Bathroom Vanity with Sink
When designing around tight square footage, precision is your best friend. A compact vanity must balance plumbing access, room traffic, and comfortable daily use without overwhelming your floor plan.
1. Powder Room Clearance and Door Swing Paths
Before ordering any vanity, trace its footprint onto your floor using painter's tape. You need to ensure:
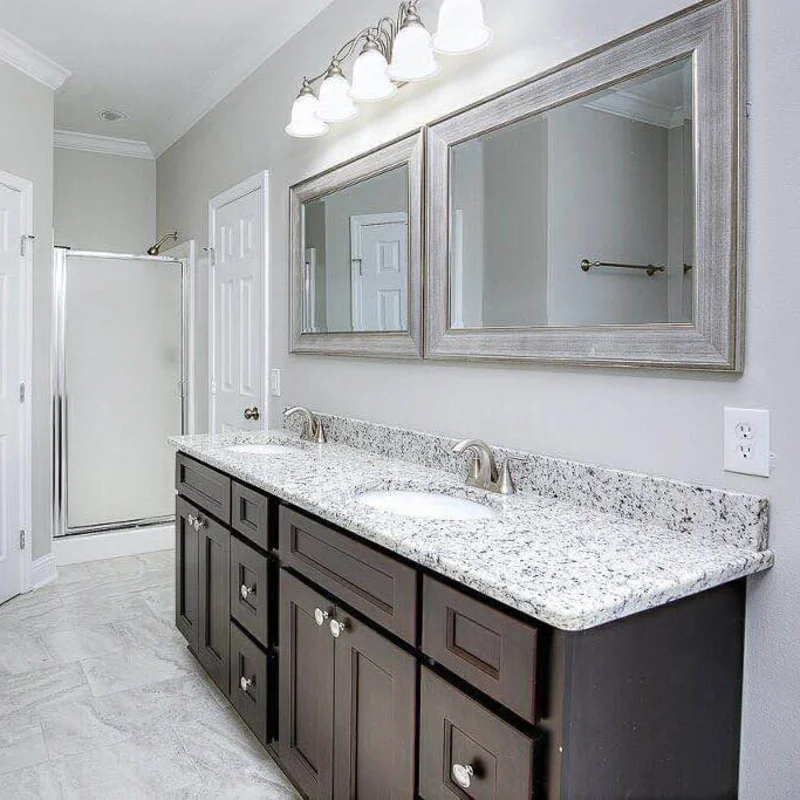
- Entry Door Clearance: The main bathroom door must swing freely without nicking the countertop corner.
- Shower Door Clearance: If your compact vanity sits in a full 3-piece bath, verify glass shower doors or curtain rods have adequate swing path.
- Cabinet Access: You need at least 21 to 24 inches of clear space in front of the vanity for standing comfortably and pulling out drawers or swinging open cabinet doors.
2. Plumbing Rough-In Alignments
Plumbing rough-ins dictate how much usable interior cabinet space you retain. Standard supply stops and drain rough-ins exit the wall centered around 18 to 20 inches above the finished floor. If your drain stub-out is offset, you might need internal cabinet modifications or offset P-traps so your cabinet back panel fits neatly against the wall.
3. Vanity Depth Distinctions
Don't confuse vanity width with vanity depth. Standard vanity cabinets often measure 21 inches deep (matching standard vanity tops at 22 inches deep). However, in compact powder rooms, many homeowners opt for narrow-profile cabinets measuring only 16 to 18 inches deep. Ultra-narrow modern units can even feature shallow projections down to roughly 9 inches, using specialized offset faucets to maintain handwashing functionality.
| Vanity Width Range |
Typical Depths |
Ideal Room Type |
Best Storage Setup |
| 18-Inch |
12" – 16" |
Ultra-narrow half-baths, micro powder rooms |
Single-door cabinet, minimal shelf |
| 22-Inch |
16" – 21" |
Standard powder rooms, secondary guest baths |
Single door, pull-out bottom drawer |
| 24-Inch |
18" – 21" |
Small full bathrooms, apartment master baths |
Compact 24-inch vanity base
with full 2-door layout
|
If your layout allows for just two extra inches of width, stepping up to a standard 24-inch profile provides broader access to pre-cut stone tops and additional interior clearance.
Styles, Configurations, and Material Combinations
Compact bathroom vanities must withstand high humidity, steam, and frequent splashes while making a strong aesthetic statement. Choosing durable core materials and resilient finishes ensures your vanity maintains its beauty over decades of use.
- Cabinet Construction: Solid wood face frames paired with high-grade, multi-ply plywood side panels offer superior moisture resistance compared to standard particleboard. A European white oak vanity or painted hardwood finish provides a solid structural base that will not sag or swell under normal bathroom humidity.
- Countertop Pairings: Cultured marble, engineered quartz, and vitreous ceramic tops are non-porous and highly resistant to stains from toothpaste, soaps, and hard water.
- Trending Color Palettes: While classic bright whites remain timeless, small spaces look incredible with intentional color. A dove gray finish, deep slate blue, or rich warm timber tone can anchor the room and add sophisticated visual depth.
- Hardware & Hinges: Soft-close European hinges and concealed undermount drawer glides prevent slamming in quiet powder rooms. Accent your vanity with matte black, brushed brass, or polished chrome handles to complement your faucet and light fixtures.
Freestanding vs. Wall-Mounted 22 Inch Bathroom Vanity with Sink Designs
Choosing between a freestanding unit and a wall-hung floating vanity impacts both the room's visual perception and the complexity of your installation.
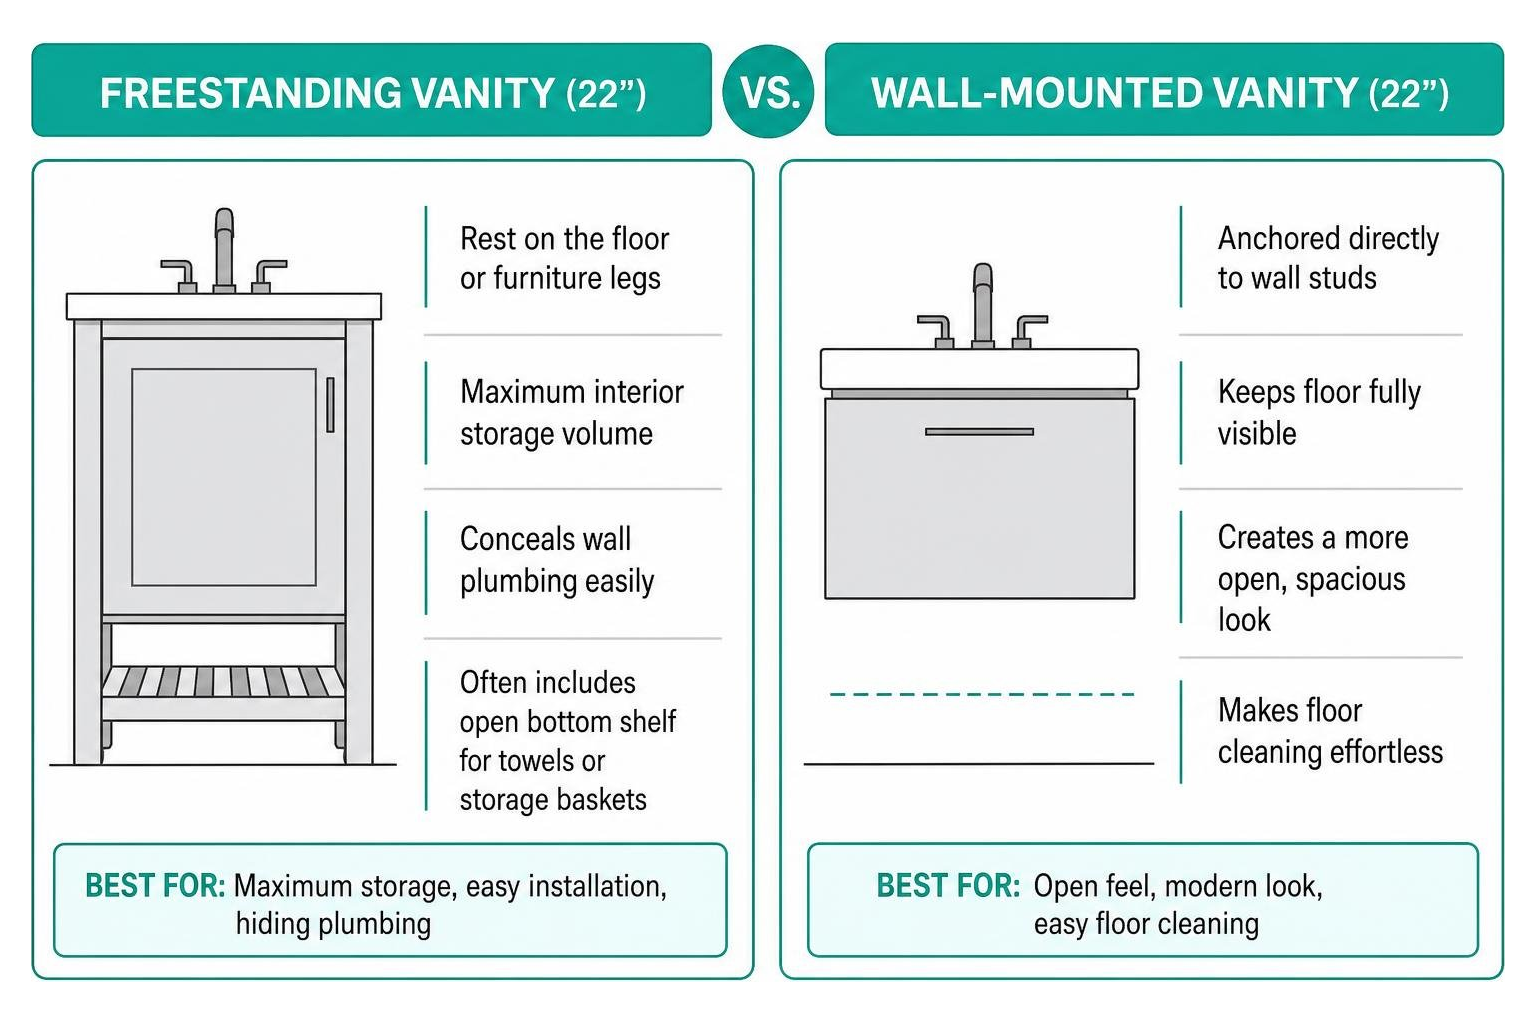
- Freestanding Vanities: These rest directly on the floor or on decorative furniture legs. They are exceptionally stable, offer maximum internal cabinet volume, and hide all wall-rough plumbing easily. Many freestanding designs incorporate an open bottom slatted shelf to store rolled towels or storage baskets.
- Wall-Mounted (Floating) Vanities: Floating models are anchored directly to structural wall studs. By leaving the floor underneath completely visible, they trick the eye into perceiving a much larger room. They also make cleaning the bathroom floor effortless.
Choosing the Right Basin for a 22 Inch Bathroom Vanity with Sink
The sink style you select directly determines how much usable countertop perimeter remains for soap dispensers, lotions, and daily grooming essentials.
- Integrated Ceramic/Vitreous China Tops: These combine the sink bowl and countertop into a seamless single unit. Because there are no seams or caulked rim joints, they are incredibly easy to wipe down and maximize basin width.
- Undermount Sinks: Mounted beneath a stone or quartz top, undermount basins provide a smooth counter surface. In a 22-inch footprint, an undermount bowl will typically measure 14 to 16 inches wide, leaving 3 to 4 inches of counter space on either side.
- Vessel Sinks: A round or rectangular vessel basin sits entirely on top of the counter, creating a dramatic modern look. Vessel bowls leave maximum interior cabinet space free for plumbing, but they require a taller, wall-mount or high-neck vessel faucet.
- Drop-In Basins & Sizing Caveats: Be cautious when looking at drop-in fixtures. A standard 22-inch drop-in sink—such as the Elkay Lustertone Stainless Steel 22 x 22 x 7.6 Single Bowl Drop-in Sink or the Just Mfg Stainless Steel 22"x22"x10-1/8" Single Bowl Drop-in Sink—requires a minimum cabinet base width of 27 inches to accommodate its rim clips and bowl depth. For a 22-inch vanity base cabinet, always select an integrated top or a compact vanity-specific basin.
Maximizing Small Bathroom Storage and Adjacent Sizing
Just because a vanity is compact doesn’t mean your storage has to suffer. With smart organizational hardware, a 22-inch cabinet can easily hold all your daily powder room essentials.
- U-Shaped Cutout Drawers: Modern compact vanities frequently feature a top drawer with a notched center cutout that slides right around the P-trap, turning previously wasted plumbing space into organized compartments for cosmetics, brushes, and toiletries.
- Single-Door vs. Dual-Door Access: In spaces under 24 inches wide, a single wide door often provides easier access than two narrow doors. Make sure to check door swing clearance relative to adjacent toilets and entry walls.
- Warm Natural Finishes: If you want to introduce rich, organic tones that elevate small guest baths, warm wood finishes like dark caramel bathroom cabinets bring high-end furniture aesthetics to smaller floor plans.
- Slightly Wider Alternatives: If your rough framing allows for a 24-inch profile, a cyber gray vanity cabinet provides a dedicated lower storage drawer alongside full two-door cabinet access.
- Vertical Storage Complements: Maximize the rest of your bathroom by adding a matching recessed medicine cabinet or floating wall shelves above the toilet tank to offload larger items like extra towel sets and tissue rolls.
Step-by-Step Installation and Plumbing Setup
Installing a compact vanity is an accessible weekend project for DIY homeowners. Follow these core steps to ensure a level, leak-free installation.
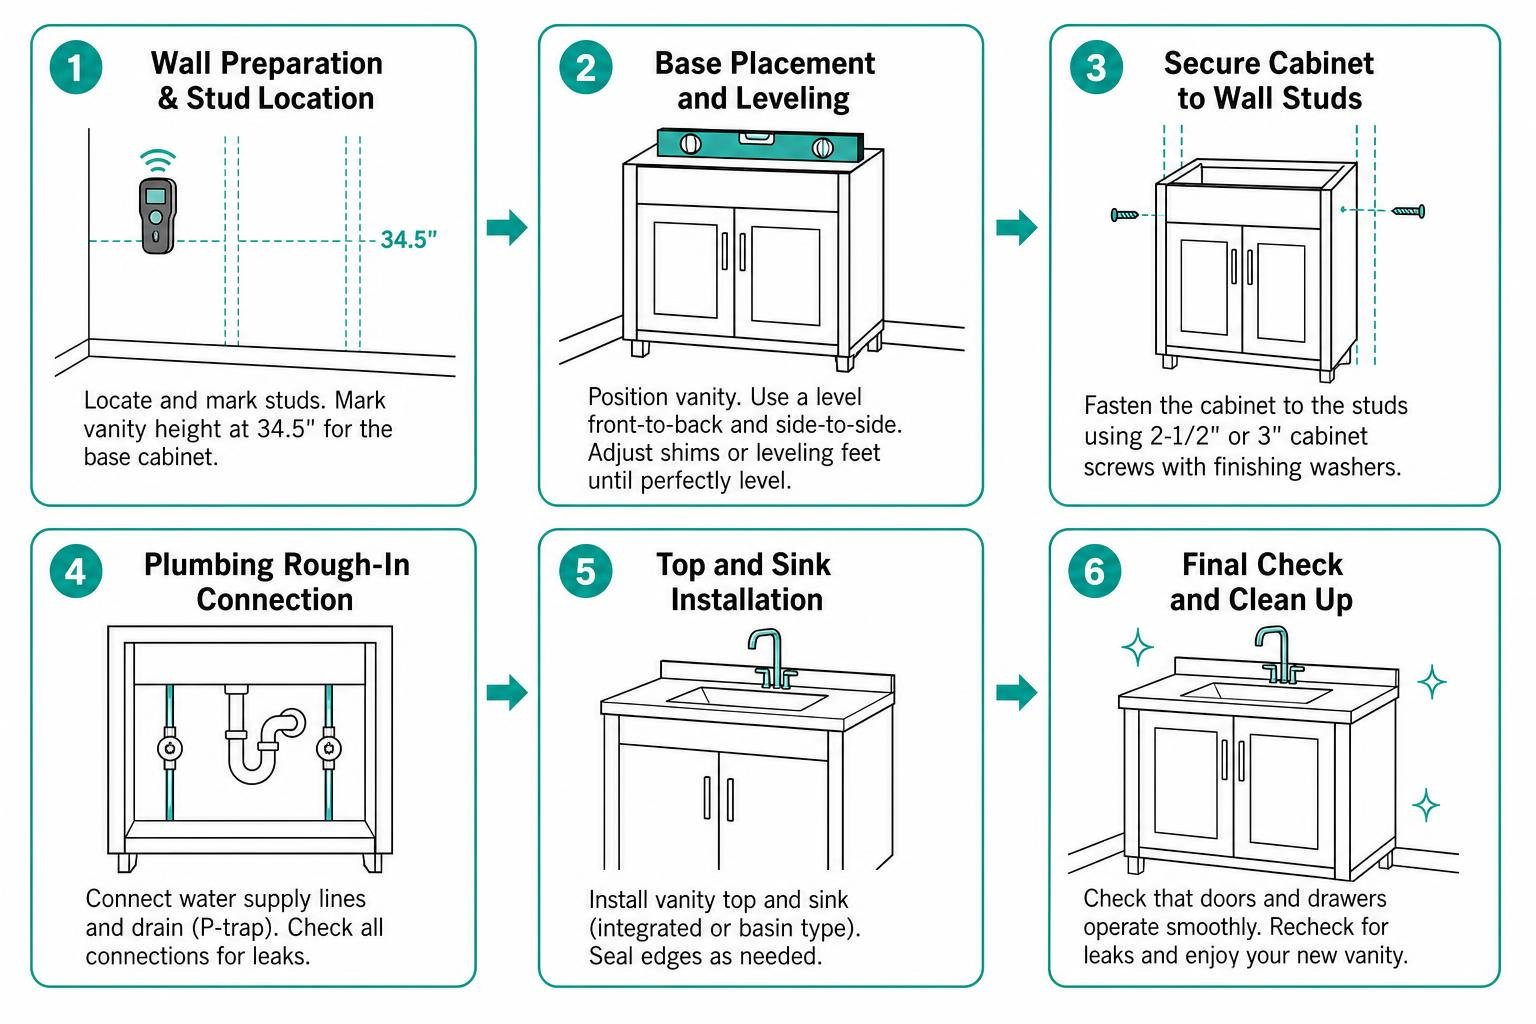
1. Wall Preparation & Stud Location
Locate and mark the vertical wall studs using a stud finder. Mark your desired vanity height (standard modern comfort height is 34.5 inches for the base cabinet, reaching 35.5 to 36 inches once the top is set). If your walls are uneven, locate the highest point on the floor to use as your leveling benchmark.
2. Base Placement and Leveling
Position the vanity cabinet in place. Place a 2-foot level across the top frame (both front-to-back and side-to-side). Slide composite shims under the cabinet base or adjust leveling feet until the cabinet is perfectly plumb and level. Secure the cabinet to the wall studs using 2-1/2" or 3" cabinet screws with finishing washers. For classic, bright decor schemes, pearl white vanity cabinets make checking level lines and clean seams straightforward against any wall color.
3. Faucet and Drain Pre-Assembly
It is vastly easier to mount the faucet, pop-up drain assembly, and water supply lines onto the vanity top before you lower the top onto the cabinet base. Tighten all faucet mounting nuts and apply a bead of 100% silicone or plumber's putty under the drain flange per manufacturer instructions.
4. Countertop Setting & Plumbing Hookup
Run a continuous bead of silicone adhesive along the top perimeter edges of the cabinet frame. Carefully lower the vanity top onto the base, pressing firmly to set the seal. Once set, connect your flexible hot and cold water supply braided lines to your wall shutoff valves. Assemble the P-trap from the sink tailpiece to the wall waste arm.
5. Leak Testing and Perimeter Caulking
Open the water supply valves slowly. Turn on the faucet and let water run for two minutes while inspecting all supply lines, drain slip nuts, and P-trap joints with a dry paper towel for any signs of weeping. Finish by applying a neat bead of color-matched, mildew-resistant silicone caulk along the junction where the countertop meets the finished drywall.
Frequently Asked Questions About Compact Vanities
What is the difference between a 22-inch vanity width and a 22-inch vanity depth?
In vanity terminology, dimensions can refer to either overall cabinet width (horizontal span across the wall) or cabinet depth (front-to-back projection into the room).
A 22-inch width vanity is a compact single-sink unit designed for narrow spaces, powder rooms, and small bathrooms. Conversely, a 22-inch depth vanity refers to standard full-size front-to-back projection (which holds standard 21-inch deep cabinet boxes). When shopping for tight spaces, verify whether the 22-inch spec refers to width or depth to avoid purchasing an oversized unit.
Can you install a drop-in sink on a 22-inch vanity base?
Generally, no. Standard drop-in utility or kitchen basins require substantial perimeter cabinet clearance for mounting channels and clips. For example, a 22" x 22" drop-in sink requires a minimum cabinet base width of 27 inches.
For a 22-inch wide vanity base, you should use an integrated ceramic vanity top, a vessel basin, or a compact undermount bowl specifically engineered for small vanity footprints.
What is the typical cost range for a 22-inch vanity with sink combo?
Pricing varies based on build quality, materials, and countertop composition:
- Entry-Level Combos: Basic particleboard or MDF vanities with thin cultured marble tops represent the most economical price tier.
- Mid-Range RTA All-Wood Combos: Ready-to-assemble vanities constructed with solid hardwood face frames, plywood boxes, soft-close hardware, and vitreous china or engineered quartz tops offer the best balance of longevity and value.
- High-End Custom & Wall-Hung Units: Solid hardwood artisan finishes, handmade floating frames, and natural stone countertops sit at the top of the price spectrum.
Conclusion
A well-chosen 22-inch vanity proves that you don't need a massive bathroom to enjoy exceptional style and organized storage. By carefully measuring your clearances, selecting high-grade moisture-resistant wood construction, and pairing your cabinet with an efficient integrated or undermount basin, you can transform a cramped powder room into a beautiful, functional retreat.
At Cabinet Distribution, we make small-space bathroom renovations seamless. Our ready-to-assemble vanity cabinets feature premium all-wood construction, soft-close hardware, and durable factory finishes designed to last. Explore our curated selection of RTA bathroom cabinets to find the perfect style, finish, and footprint for your home remodel today.