


Blog
-
Posted: July 22, 2026Categories: White Cabinets Guide
 Posted: July 22, 2026Categories: White Cabinets GuideRead more »
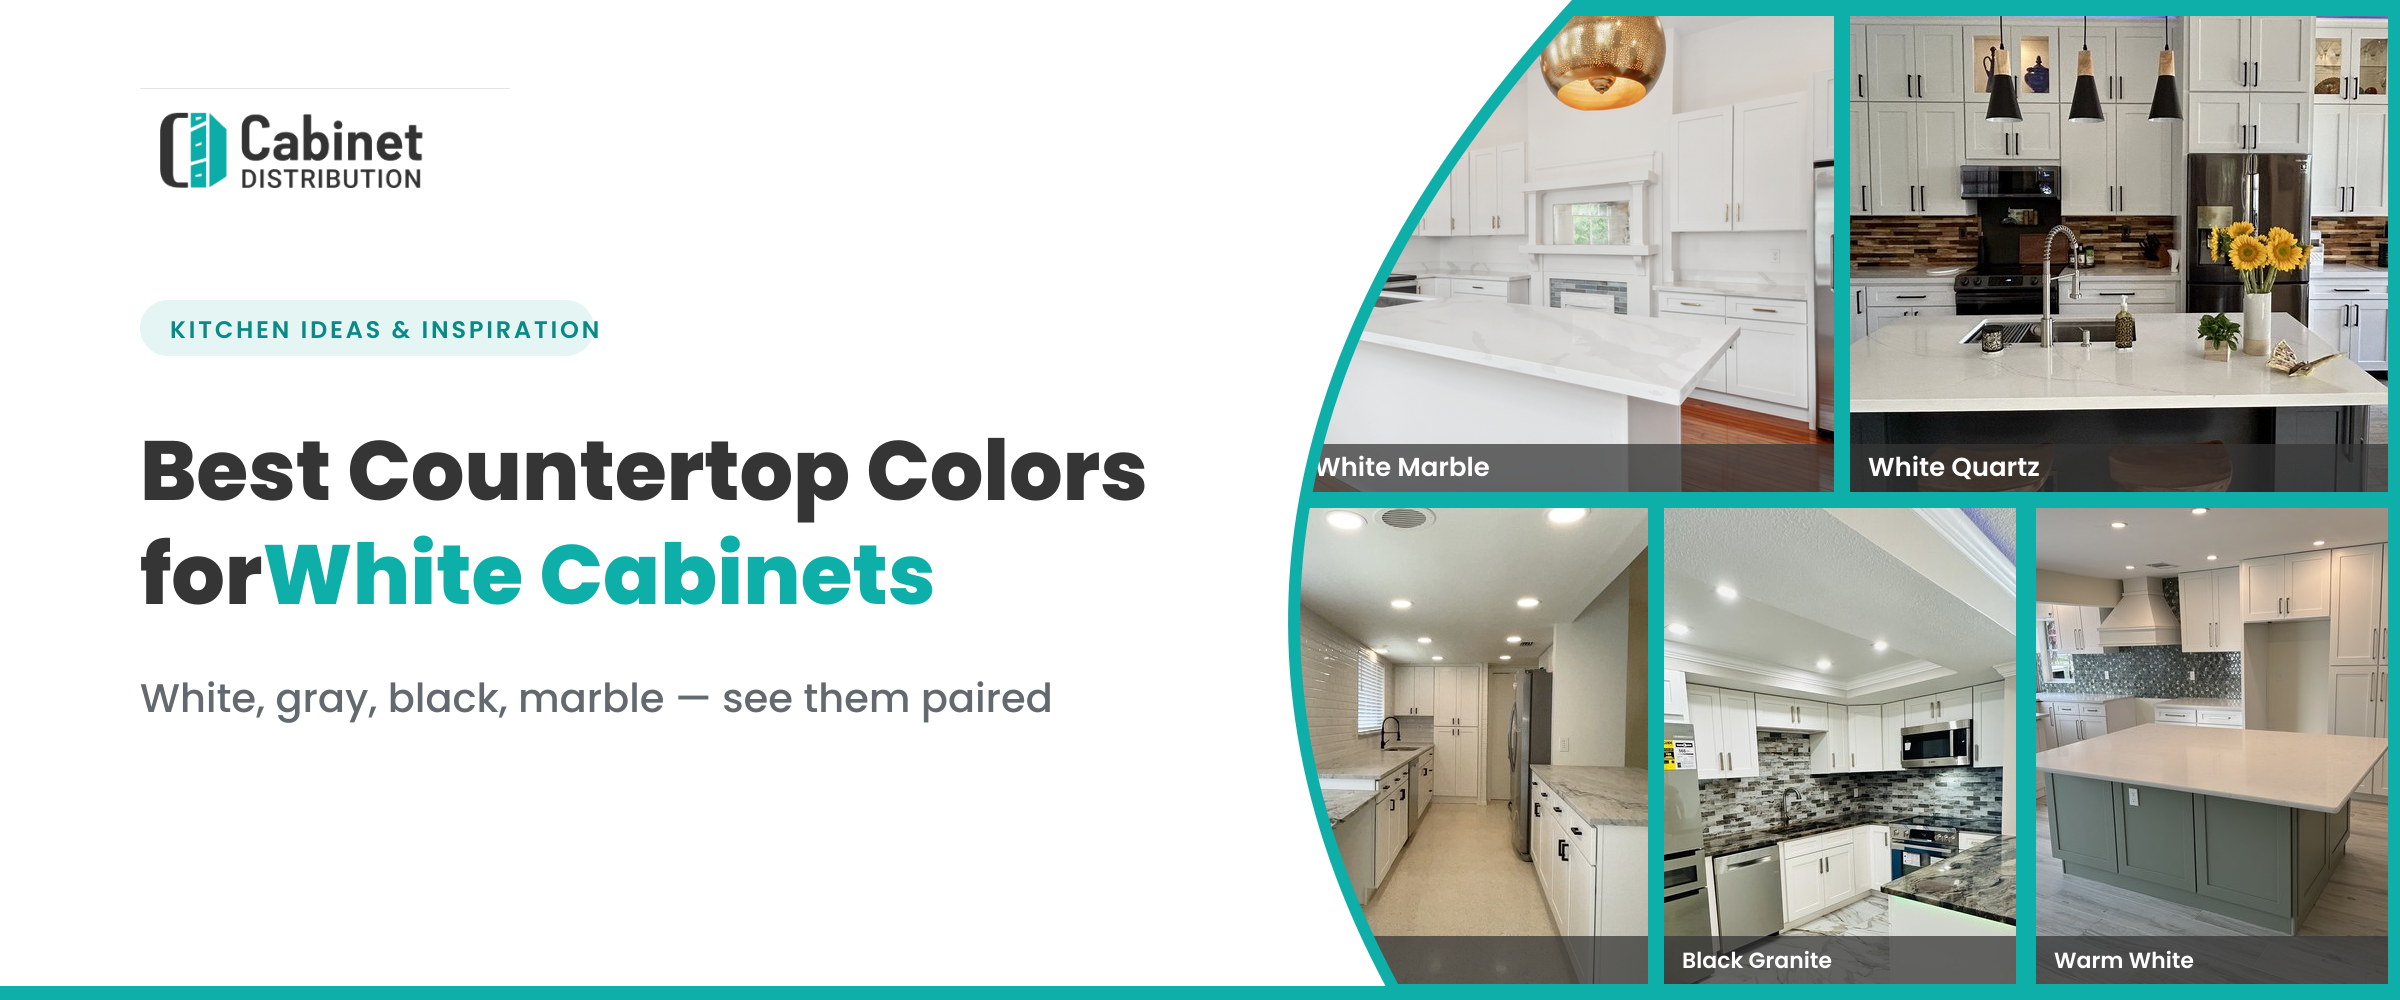
The Best Countertop Colors for White Cabinets (Room by Room)
White cabinets go with almost anything — which sounds freeing until you're standing in a slab yard staring at fifty options and can't decide. The truth is that the "best" countertop for white cabinets depends on one thing: the mood you want the kitchen to have. Cozy? Crisp? Dramatic? Each countertop color pulls the room in a different direction.
Here's a straight-talking guide to the countertop colors that work with white cabinets, what each one does, and who it's actually right for. If you've already got your cabinets picked — whether it's bright white shaker or a warmer Pearl White — this'll help you land the pairing.
White countertops: bright, seaml
-
Posted: July 22, 2026Categories: Kitchen Ideas & Inspiration
 Posted: July 22, 2026Categories: Kitchen Ideas & InspirationRead more »
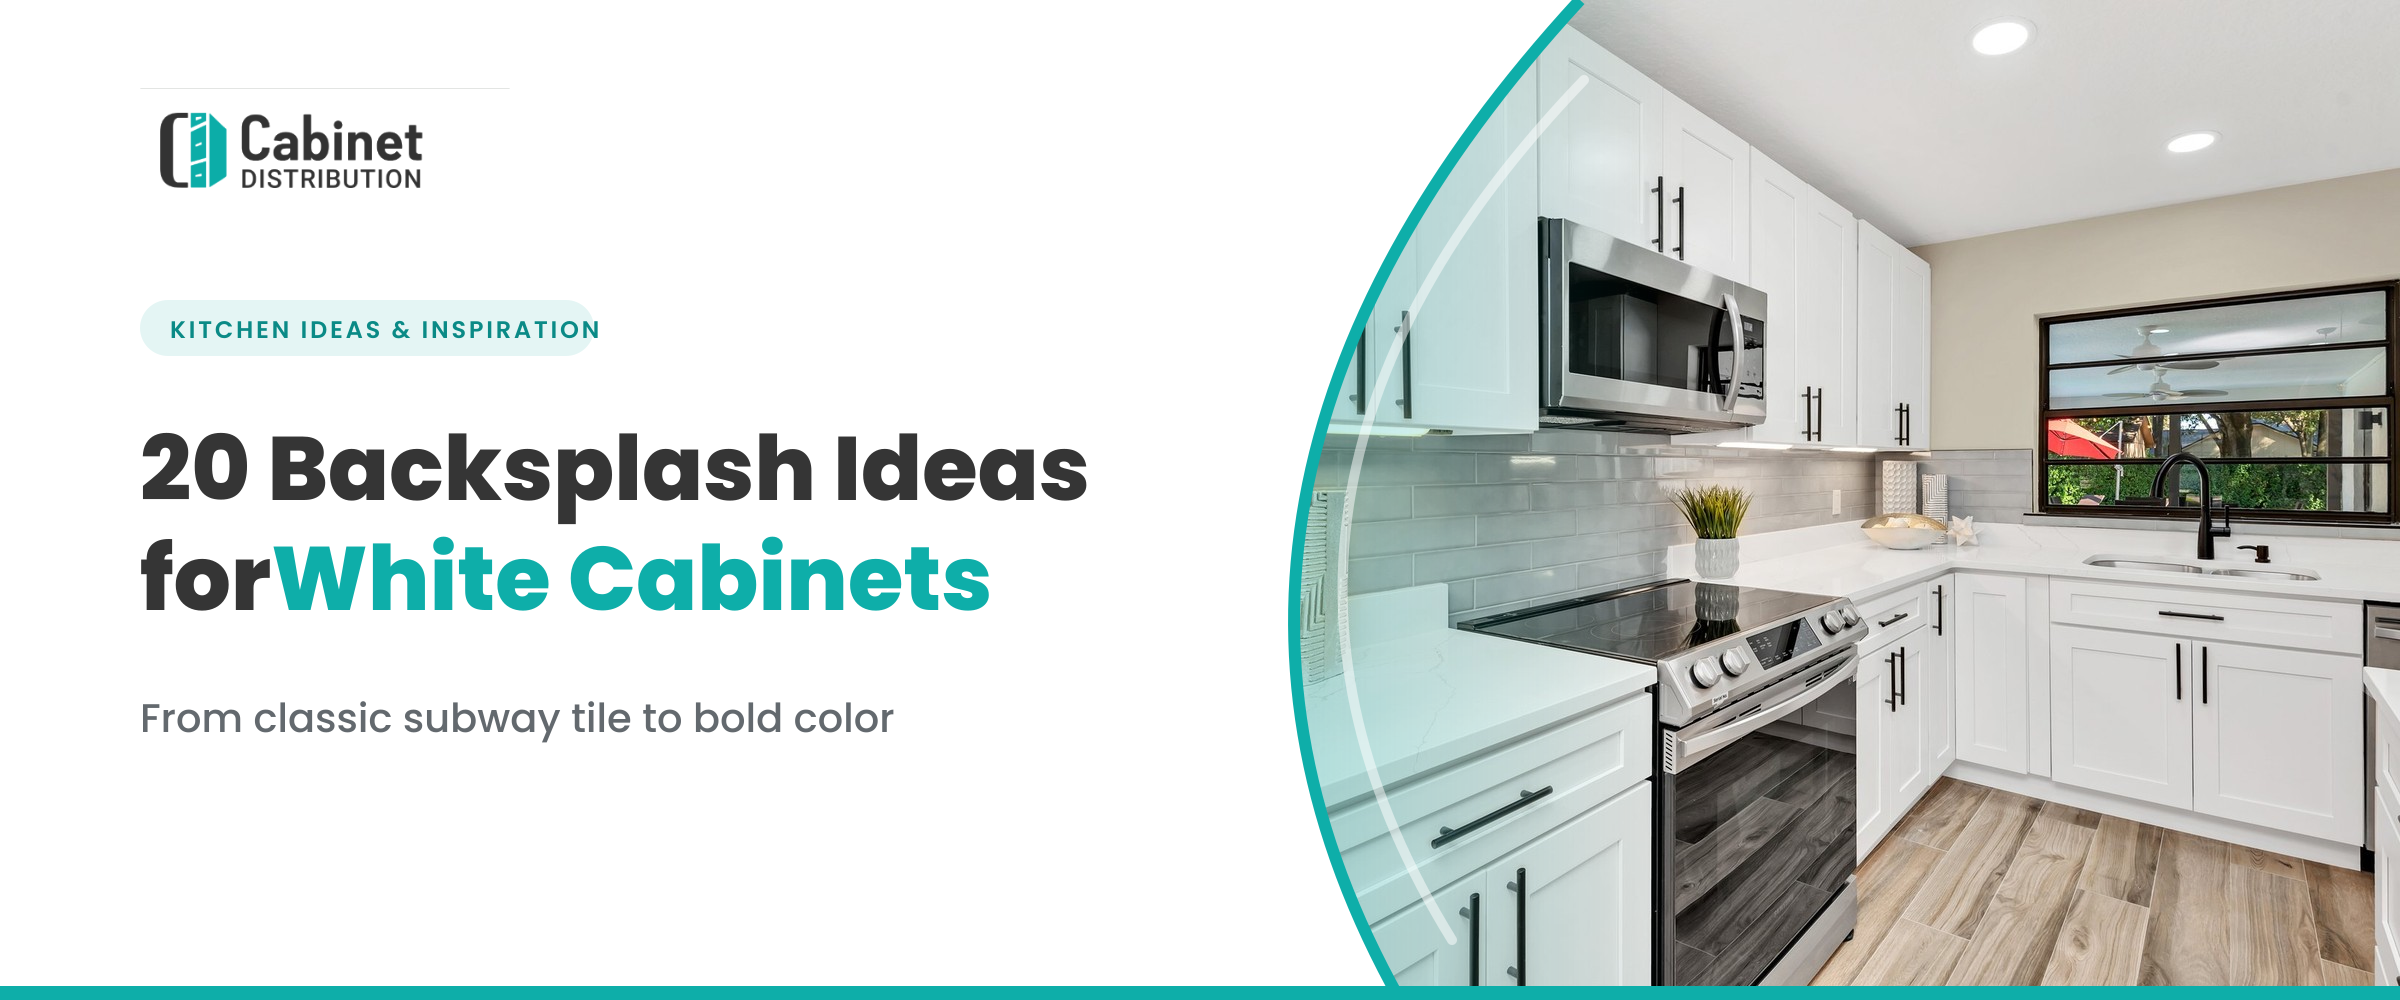
20 Kitchen Backsplash Ideas for White Cabinets (That Don't Look Boring)
White cabinets are the ultimate blank canvas — which is exactly the problem. When everything's white, the backsplash is where your kitchen either gets some personality or stays forgettable. Pick well and the whole room comes together. Play it too safe and you've got a kitchen that looks like every rental listing photo.
Here are 20 backsplash ideas that pair beautifully with white cabinets, sorted by the vibe you're going for. Whether you've got crisp white shaker cabinets or a softer Pearl White, there's a match in here.
Classic and timeless
If you want a look that'll still feel right in ten years, start here.
-
Posted: July 15, 2026Categories: Guides
 Posted: July 15, 2026Categories: GuidesRead more »
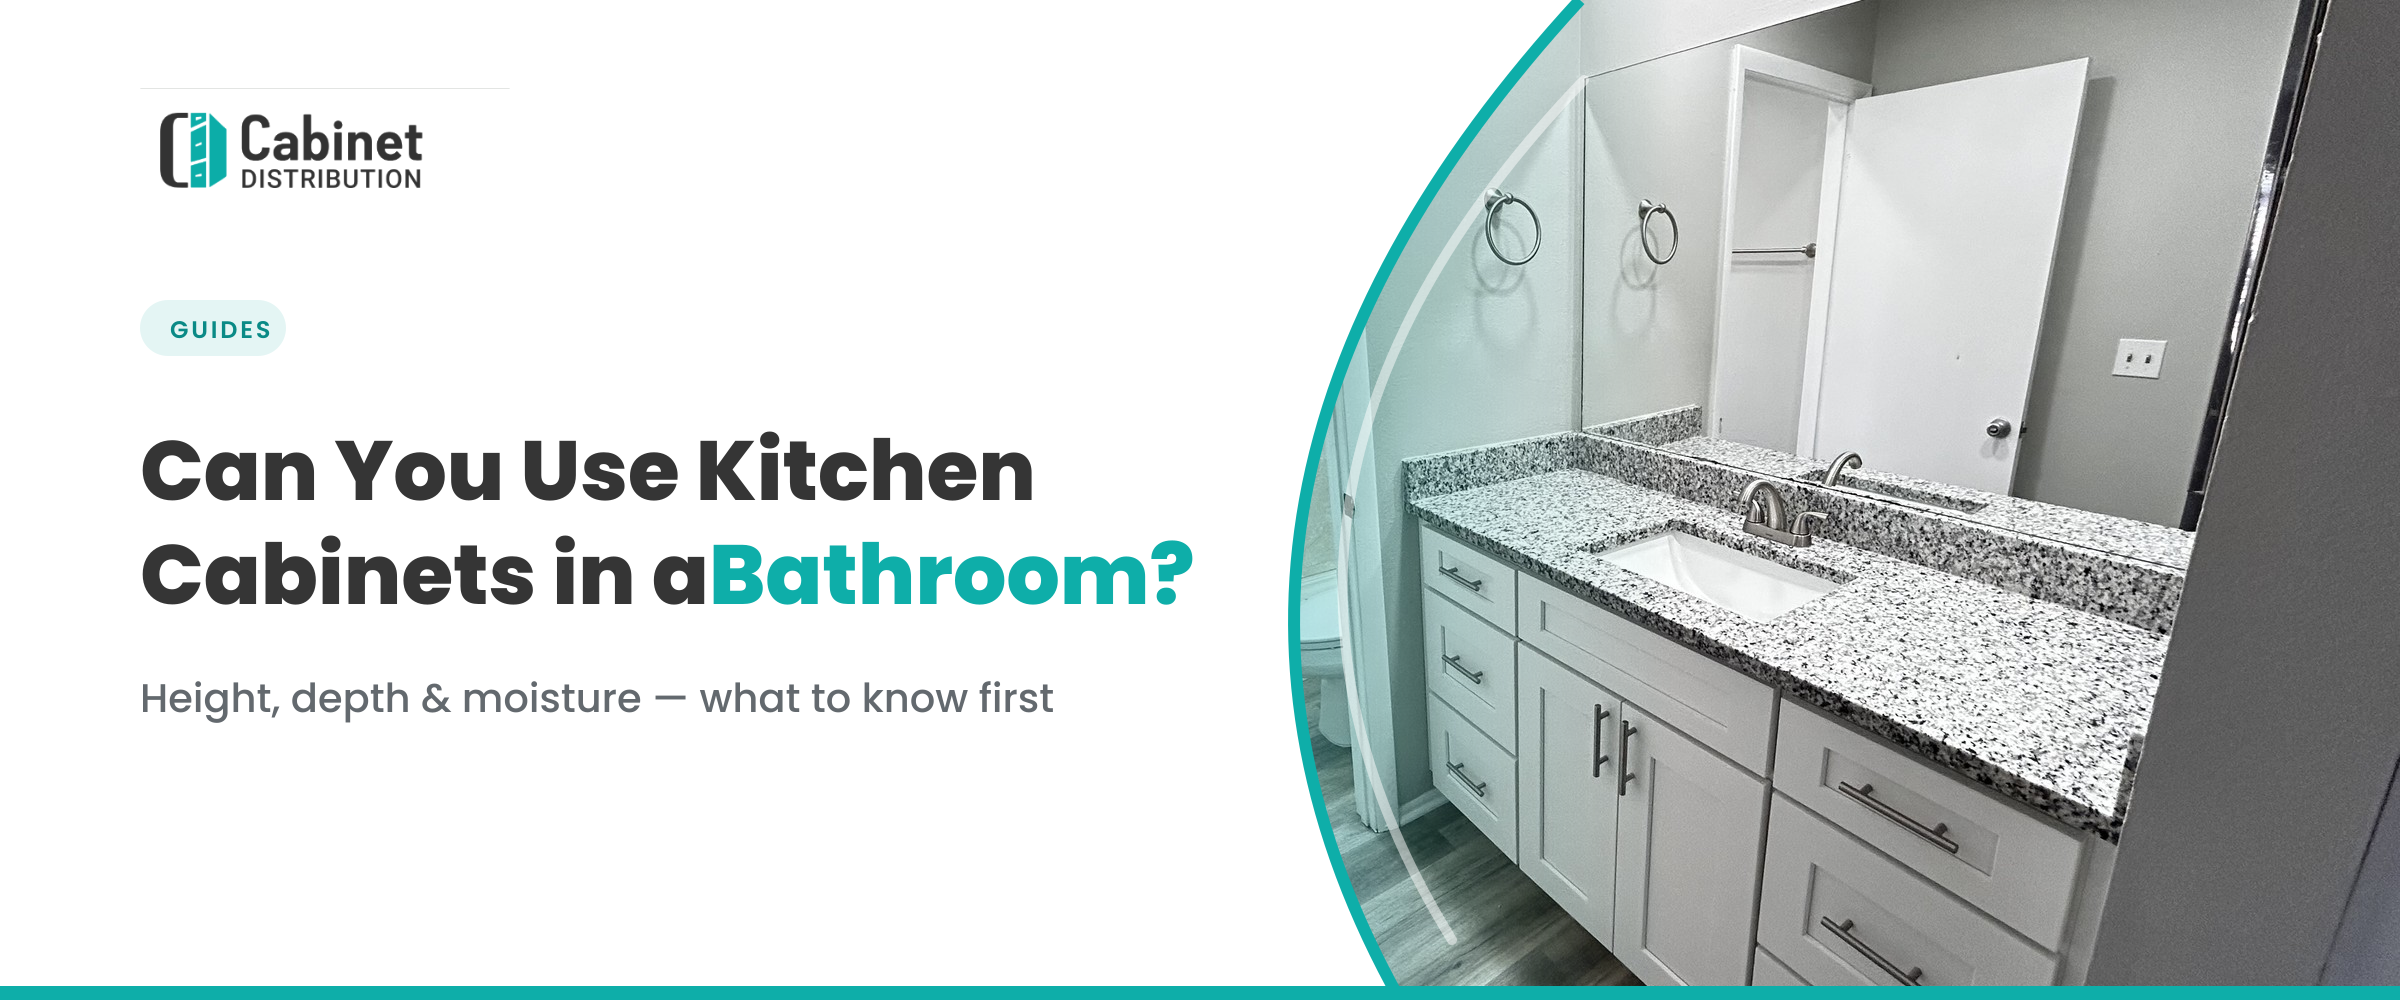
Can You Use Kitchen Cabinets in a Bathroom? What to Know First
Short answer: yes, you can use kitchen cabinets in a bathroom — plenty of people do, and it can look fantastic. But there are a few real differences between kitchen cabinets and bathroom vanities that decide whether it turns out great or turns into a regret. Get those right and you can build a custom-looking vanity for less. Ignore them and you'll be fighting an awkward height and a cabinet that swells at the base within a year.
Here's exactly what's different, when swapping in kitchen cabinets makes sense, and how to do it properly.
The three differences that actually matter
1. Height
This is the big one. Standard kitchen base cabinets sit around 34–36 inches tall with the countertop on. Traditional bathroom vanities are shorter — closer to 30–32 inches — because they were sized for kids and for leaning over a sink to wash your face.
-
Posted: June 08, 2026Categories: RTA Bathroom Cabinets Guide
 Posted: June 08, 2026Categories: RTA Bathroom Cabinets GuideRead more »
Pantry cabinets are one of the most effective ways to add storage and better organization.
The right setup can reduce countertop clutter and maximize usable space, whether you choose one tall pantry cabinet, double pantry cabinets around the fridge, or a full pantry wall with appliance garage.
Popular Cabinet Distribution finishes make it easy to match any kitchen style, like White Shaker, Dove Gray, Cyber Gray, Dark Caramel, and Versa Shaker.
Before ordering, for a proper fit, measure ceiling height, available width, and door clearance.
For the best results, use dedicated storage zones and organizational accessories to create a pantry that works for your daily routine.
How to Choose Pantry Cabinets: A Smart Storage Guide: A CD Guide
Kitchen design trends come and go, but one priority has remained constant; homeowners want more storage. Clutter-free kitchens have become the top remodeling goal for homeowners
-
Posted: June 05, 2026
 Posted: June 05, 2026Read more »
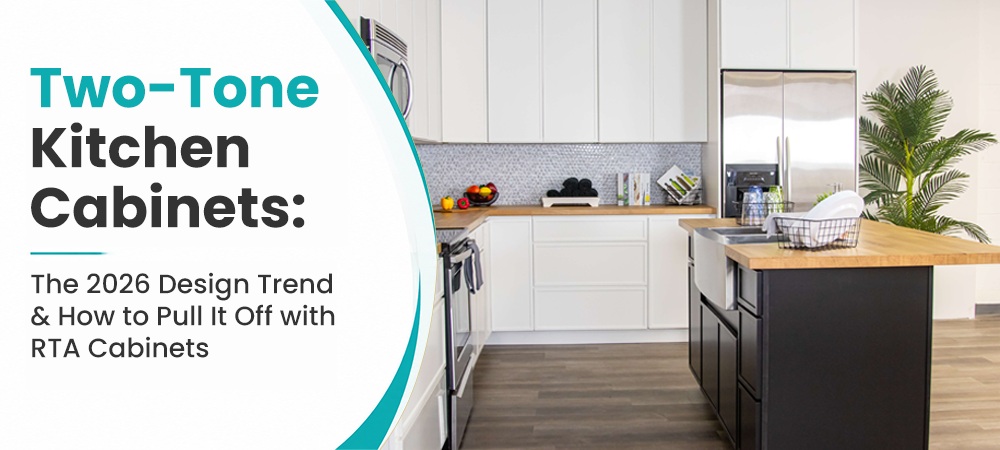
Two-tone kitchens are one of the biggest kitchen design trends of 2026. They add contrast, depth, and personality while helping kitchens feel more custom and visually dynamic.
Popular combinations include white uppers with gray lowers, natural wood paired with painted cabinetry, and statement kitchen islands in bold finishes.
The Pro Move: Use lighter upper cabinets and darker lower cabinets to keep the room feeling bright while grounding the design.
Pro Tip: Always order sample doors first so you can compare cabinet colors, undertones, countertops, and hardware in your actual kitchen lighting.
Two-tone kitchens have officially become mainstream. In 2026, homeowners are embracing kitchens that feel more layered, personalized, and visually dynamic.
-
Posted: April 25, 2026Categories: Gray Cabinets Guide
 Posted: April 25, 2026Categories: Gray Cabinets GuideRead more »
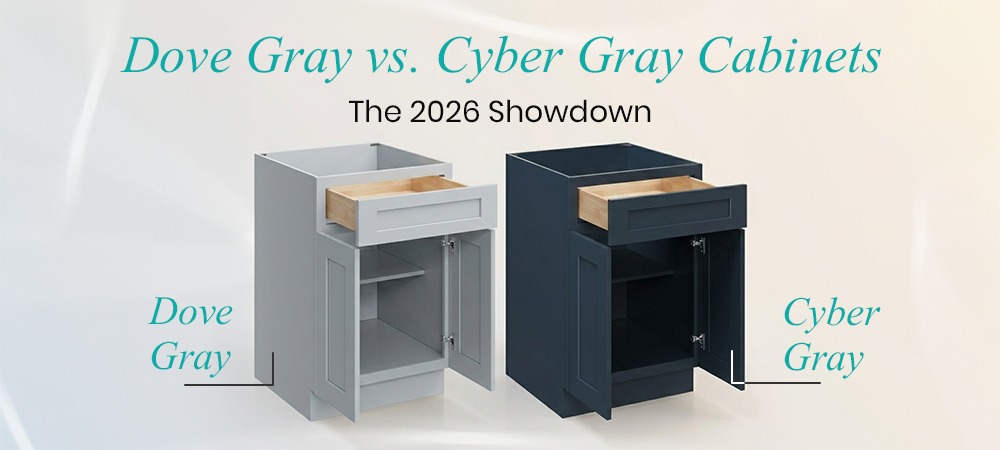
Dove Gray is the ultimate “safe” neutral, a soft, light tone that brightens small rooms and offers timeless, transitional appeal. It’s low-maintenance and hides dust well.
Cyber Gray is the bold, “moody” choice for 2026. It provides high-end, modern contrast and works best in large spaces with plenty of light.
The Pro Move: If you can’t decide, use Cyber Gray for the island and Dove Gray for the perimeter.
Pro Tip: Always order a sample door first to see how your home’s lighting affects these specific tones.
Gray cabinets remain the new neutral of 2026, but the trend has evolved. Homeowners are no longer looking for just gray; they are looking for specific moods. The most common dilemma we see at Cabinet Distribution is the choice between Dove Gray and Cyber Gray.
Choosing between light and dark tones can completely alter the feel of your home. This guide breaks down everything you need to k
-
Posted: April 24, 2026Categories: RTA Bathroom Cabinets Guide
 Posted: April 24, 2026Categories: RTA Bathroom Cabinets GuideRead more »
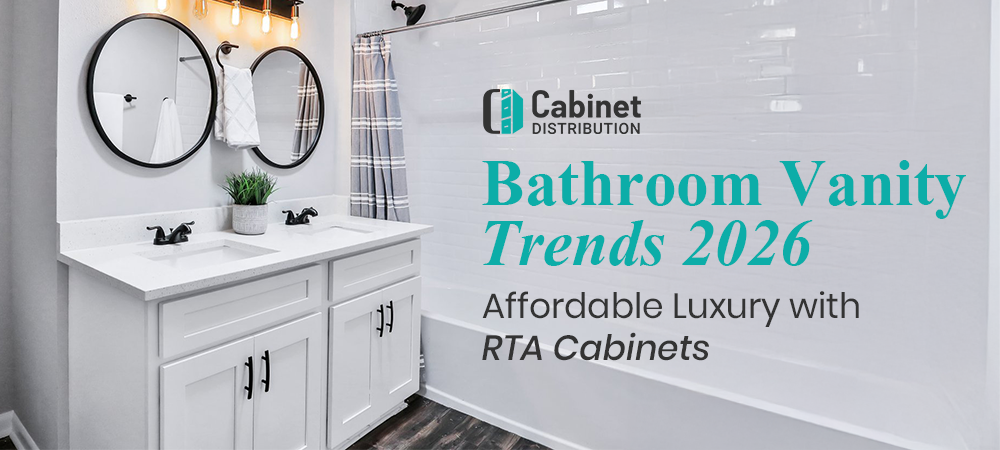
2026 bathroom vanities focus on affordable luxury by blending modern design with practical functionality.
- Warm, natural finishes
- Clean, minimalist styles
- Smart storage solutions
- Mixed materials and custom looks
- Durable construction
RTA cabinets make it possible to achieve a high-end bathroom on a budget.
Explore options here: Shop RTA Cabinets
Modern bathroom design is about balance. Homeowners want a space that feels like a relaxing retreat while staying mindful of budget and everyday practicality. RTA cabinets are redefining affordable luxury.
Refining Style Without the Premium Price
The focus is shifting toward:
- Sleek lines
-
Posted: March 31, 2026Categories: Guides
 Posted: March 31, 2026Categories: GuidesRead more »
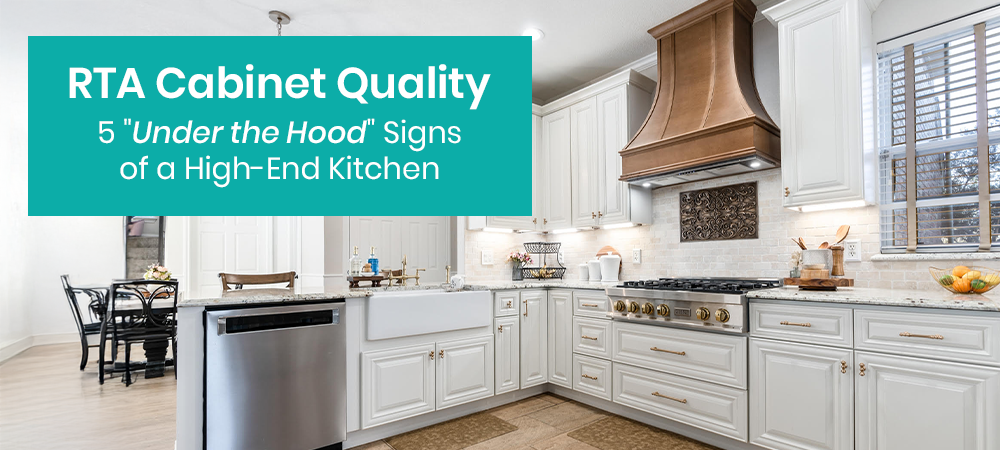
RTA Cabinet Quality: 5 “Under the Hood” Signs of a High-End Kitchen
When shopping for RTA cabinets, it’s easy to focus on door styles, colors, and price. However, what really defines high-end kitchens isn’t always visible at first glance. It is what’s happening “under the hood.”
Understanding these hidden quality indicators helps you choose cabinets that look beautiful and stand the test of time. Here are five signs that separate premium RTA cabinets from the rest. :contentReference[oaicite:0]{index=0}
1. All-Plywood Box Construction
One of the most important indicators of cabinet quality is box construction. High-end RTA cabinets use all-plywood construction. Lower-quality options often rely on particleboard or MDF for the cabinet box. Plywood is 2–3x stronger and more resistant to bending and sagging than particleboard.
Why plywood construction matters:
- Stronger over time
-
Posted: March 30, 2026Categories: Guides
 Posted: March 30, 2026Categories: GuidesRead more »
DIY RTA Cabinets: Expert Installation Tips & Mistakes to Avoid
Ready-to-assemble cabinets are a cost-effective, popular choice for homeowners. More homeowners are taking on the installation process themselves than ever before. Achieving a professional-looking result requires accurate planning, the right tools, and knowledge of common mistakes to avoid.
Here’s how to install RTA kitchen cabinets like a professional.
1. Plan Before You Build
Before unpacking your cabinets, take time to plan your layout. Measure your space multiple times, recording:
- Wall lengths
- Corners
- Plumbing
- Power outlets
A detailed floor plan ensures you:
- Order the right cabinet sizes
- Prevent expensive corrections
Tip: Mark cabinet positions with a level and chalk line to create a straight, even baseline on the wall.
2. Choose Q
-
Posted: March 19, 2026Categories: Guides
 Posted: March 19, 2026Categories: GuidesRead more »
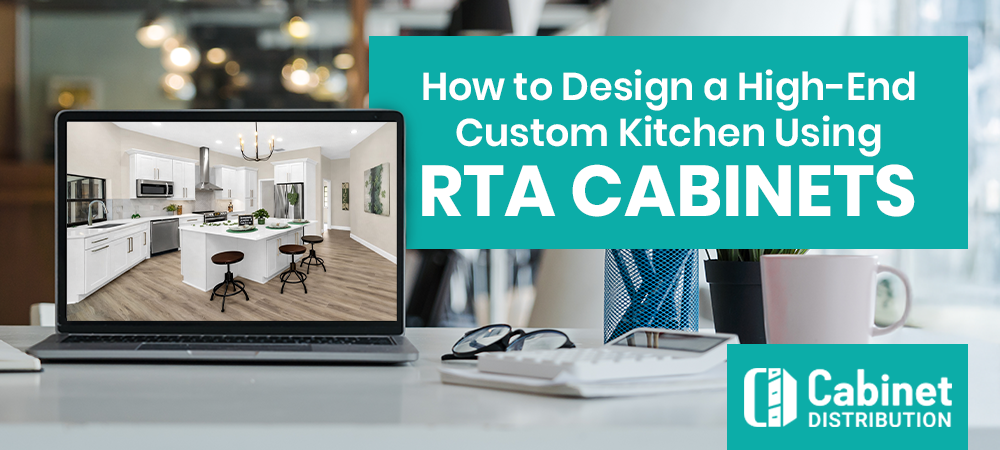
Designing a luxury kitchen used to mean long lead times, high labor costs, and fully custom cabinetry. Homeowners are discovering a smarter path to the same upscale look, premium RTA cabinets. Modern RTA cabinets combine affordability, flexibility, and high-end design options that allow homeowners to build kitchens that feel completely customized.
63% of remodelers in 2026 consider RTA cabinets a way to achieve a high-end kitchen look without the premium price tag. RTA cabinets cost
-
Posted: March 05, 2026Categories: Guides
 Posted: March 05, 2026Categories: GuidesRead more »
Kitchen cabinets often represent one of the largest single expenses in a kitchen remodel. Yet cabinet pricing is also one of the most confusing areas for homeowners. Two kitchens of similar size can have cabinet costs that differ by thousands of dollars. This leaves many people unsure of what is reasonable.
The reason for this wide price range comes down to:
- Cabinet type
- Construction quality
- Materials
- Finishes
- Customization
From stock cabinets designed for affordability to fully custom cabinetry built to exact specifications.
This guide breaks down kitchen cabinet budgeting in a clear, practical way. You’ll learn about:
- Typical budget ranges
- What drives cabinet costs
- How to choose between stock, semi-custom, and custom cabinets
-
Posted: February 13, 2026Categories: Guides
 Posted: February 13, 2026Categories: GuidesRead more »
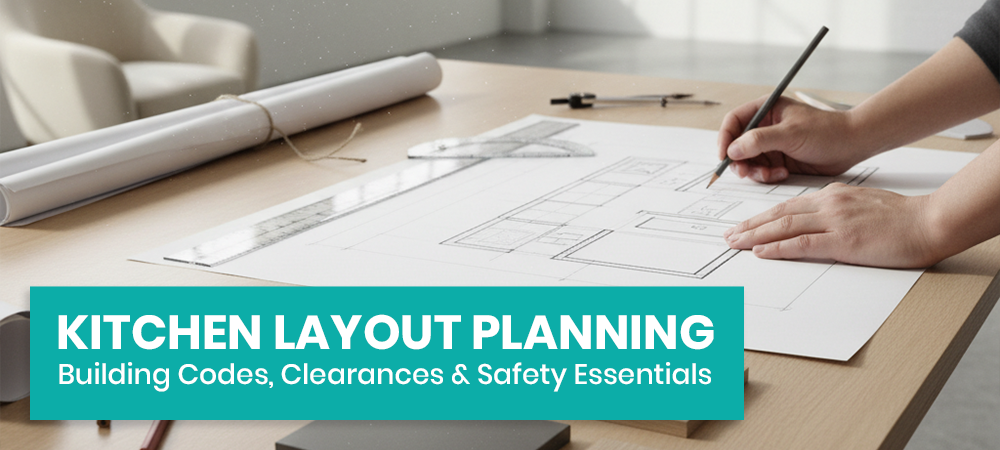
A well-planned kitchen layout directly affects safety, efficiency, and how comfortably you can use the space every day. Poor layouts lead to:
- Blocked walkways
- Appliance collisions
- Awkward storage access
- Long-term frustration
Many homeowners choose cabinets or islands first, only to discover later that clearances don’t meet basic requirements.
Kitchen layout planning relies on two critical frameworks. One is building codes, which establish required minimums for safety. The other is design guidelines, which improve:
- Comfort
- Usability
Understanding both helps prevent costly mistakes, failed inspections, and usability issues.
This guide breaks down kitchen layout planning into clear, measurable rules. You’ll learn:
-
Posted: January 23, 2026Categories: Guides
 Posted: January 23, 2026Categories: GuidesRead more »
Blog Overview
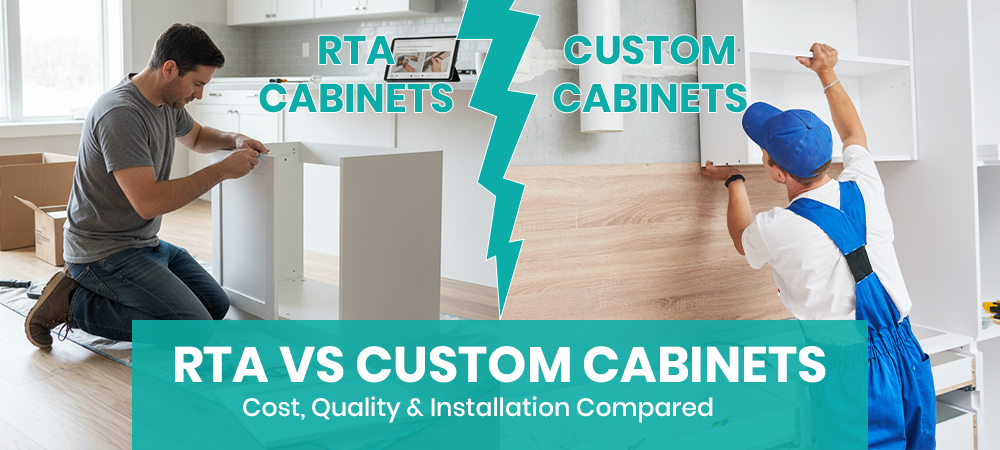
One of the biggest decisions homeowners face is choosing between ready-to-assemble cabinets and custom cabinets. Both can deliver beautiful results, but they differ in:
- Cost
- Timeline
- Flexibility
- Overall value
Understanding these differences helps ensure your investment aligns with your goals. Key factors play a role, like:
- Budget
- Project deadlines
- Layout requirements
- Finish preferences
Homeowners and professionals turn to modern RTA cabinets that offer today’s most popular styles without long lead times or high price tags. This guide compares RTA vs custom cabinets to help you decide which option is right for your 2026 kitchen project.
What Are RTA Cabinets?
Ready-to-assemble cabinets ship flat-packed and are assembled o
-
Posted: January 19, 2026
 Posted: January 19, 2026Read more »
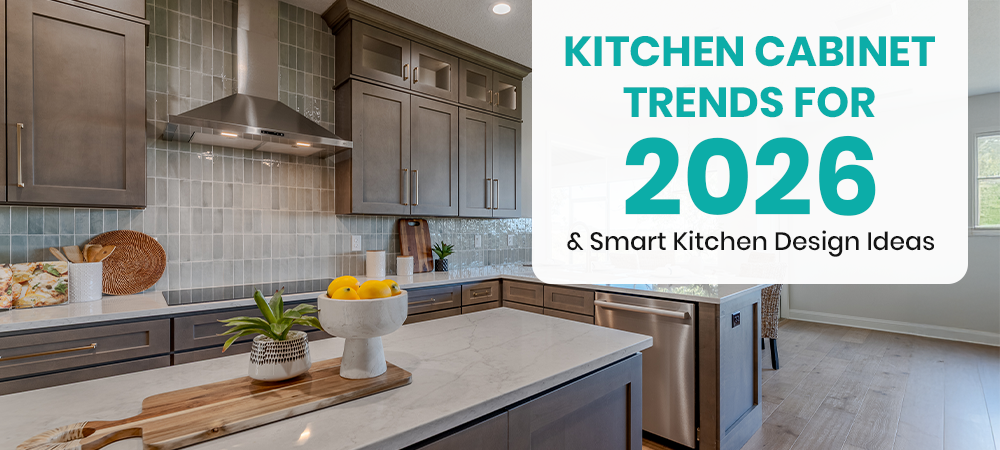
In 2026, it’s all about finding that perfect middle ground. Imagine a space that looks effortlessly clean and sleek but works hard behind the scenes with smart features. To achieve these trends affordably, many homeowners are turning to RTA cabinets. Today’s RTA options deliver:
- Impressive quality
- Refined door styles
- Modern color schemes
Cabinet Distribution is a go-to destination for these RTA kitchen cabinet door styles. Let’s explore the top choices!
Shaker Cabinets Continue to Dominate
Shaker cabinets remain the most popular kitchen cabinet style. Shaker style cabinets account for over 50% of kitchen cabinet installations globally. They work across styles seamlessly because of their:
- Clean lines
- Simple frame design
-
Posted: December 30, 2025Categories: Guides
 Posted: December 30, 2025Categories: GuidesRead more »
Blog Overview
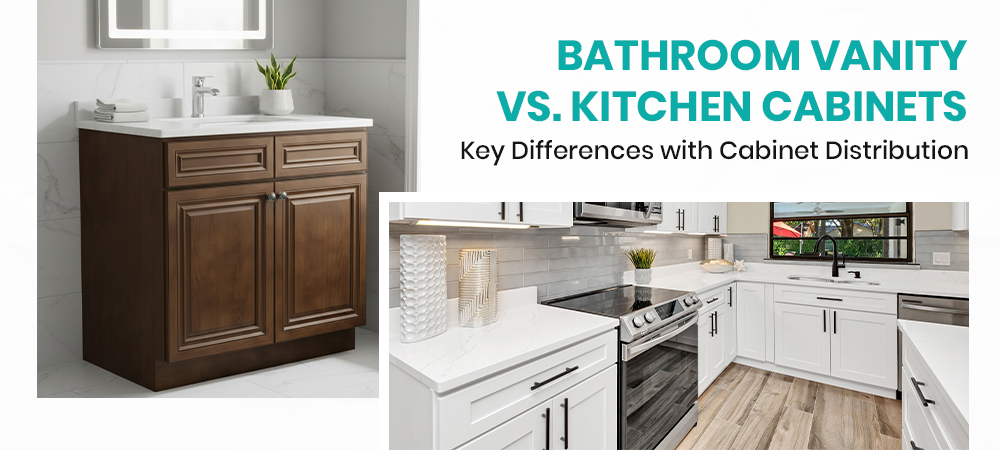
Choosing the right cabinets can make a big difference in a remodel. Many homeowners don’t realize how different bathroom and kitchen cabinets really are. Key considerations are:
- Cabinet dimensions
- Storage needs
- Material durability
- Style & design
- Installation & cost
When planning a remodel, it’s easy to assume kitchen and bathroom cabinets are basically the same. They may look similar, but manufacturers build them differently. Understanding these kitchen cabinet differences helps homeowners choose cabinets that are safe, functional, and long-lasting.
Size and Standard Dimensions
Cabinet dimensions are one of the biggest differences between kitchen and bathroom cabinetry.
Kitchen Cabinet Dimensions
- Base cabinets: 34.5" height (36" with countertop)
- Depth: 24" standard
-
Posted: November 24, 2025Categories: Guides
 Posted: November 24, 2025Categories: GuidesRead more »
Blog Overview
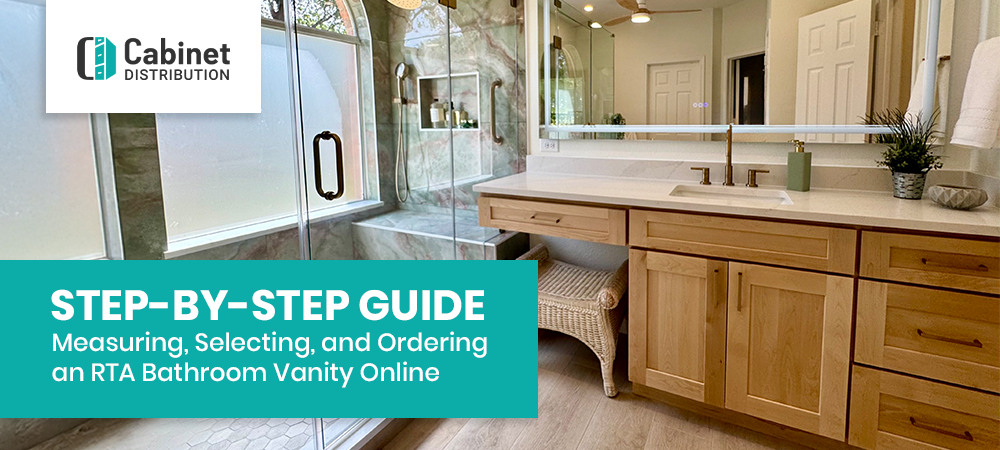
RTA vanities offer a cost-effective, high-quality way to upgrade a bathroom. This guide streamlines the process:
- Measure accurately
- Choose size & configuration
- Select material & finish
- Pick countertop & sink
- Evaluate hardware & storage
- Check details and reviews
- Place your order
How to Measure, Pick, & Order the Right RTA Bathroom Vanity
Shopping for a new bathroom vanity has never been easier. The rise of RTA bathroom vanities online has made it simple for homeowners to find stylish, functional, and affordable options from home. At Cabinet Distribution, we offer a wide selection of RTA vanities with:
- fast shipping
- durable materials
- various styles
Buying online provides more
-
Posted: November 17, 2025Categories: Kitchen Ideas & Inspiration
 Posted: November 17, 2025Categories: Kitchen Ideas & InspirationRead more »
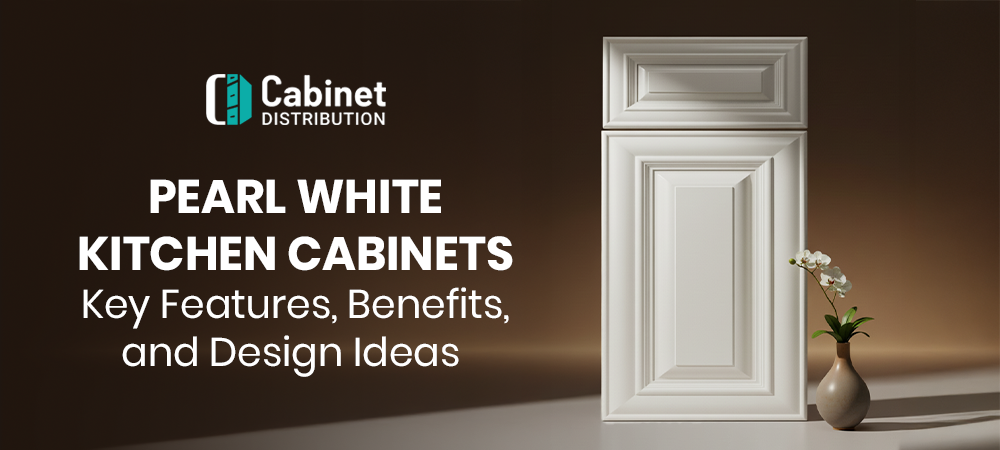
Pearl White kitchen cabinets have a premium pearl-glazed finish that provides a warm undertone and a subtle, soft shimmer. This differentiates them from flat, cold standard whites. These cabinets combine a timeless, elegant look with versatile design compatibility. White kitchens have long been a favorite. 33% of homeowners chose them in the past year.
Feature 1: The Refined Pearl Finish
The key to Pearl White's appeal is its unique pearl-glazed finish. It adds depth and a soft, reflective quality. The gentle sheen highlights the cabinet doors. The subtle warmth of Pearl White ensures the kitchen feels inviting and elegant. This finish pairs well with popular design elements like natural wood floors.
Feature 2: Top-Tier Construction & Durability
Cabinet Distribution's Pearl White cabinets are built to last, providing custom-grade quality in an affordable RTA format.
-
Posted: October 28, 2025Categories: Guides
 Posted: October 28, 2025Categories: GuidesRead more »
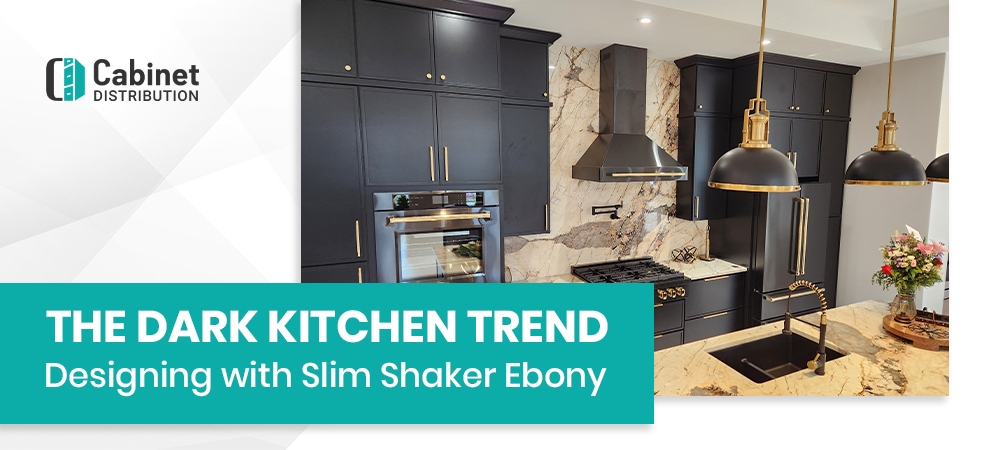
A dramatic shift is underway in home design, and deeper tones reign supreme. Nothing captures this quite like dark cabinetry. Slim Shaker Ebony blends the classic Shaker style with a contemporary, clean profile. Explore the strategies that create a stunning, balanced kitchen with this cabinetry.
-
The Reign of Dark Cabinetry
About 35% of 2025 kitchen remodels have featured dark cabinetry. Homeowners and pros are adopting deeper tones that deliver striking contrast and timeless luxury. For those who crave sophistication and style, the dark kitchen trend balances drama and refinement.
-
Meet Slim Shaker Ebony
Slim Shaker Ebony puts a modern twist on a classic. With a thinner frame and clean lines, it complements contemporary and transitional kitchens alike. Black cabinetry surged in high-end projects, with installations up significantly—creating an ultra-sleek yet inviting l
-
The Reign of Dark Cabinetry
-
Posted: October 28, 2025Categories: Kitchen Ideas & Inspiration
 Posted: October 28, 2025Categories: Kitchen Ideas & InspirationRead more »
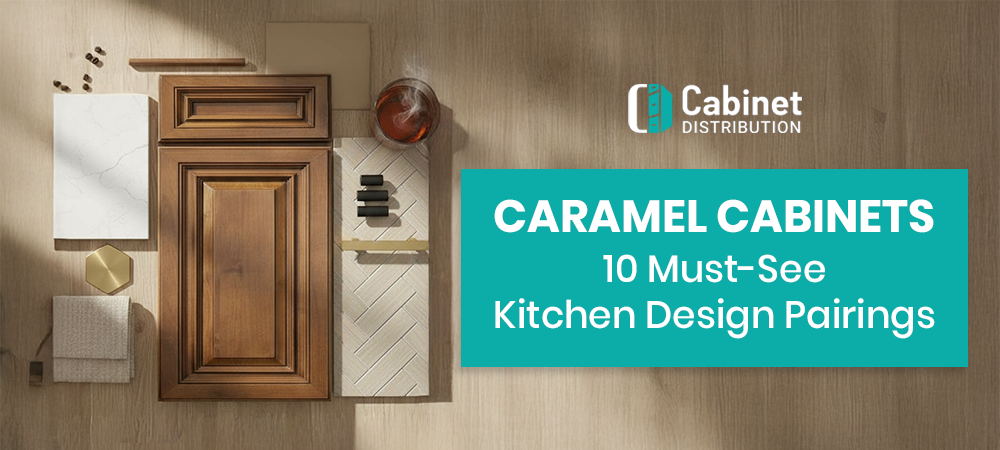
In a recent homeowner survey, 26% said they go for medium brown cabinets. Dark caramel cabinets are the perfect base for a cozy, mature interior. Ready for a change? Here are some ideas for your kitchen redesign.
-
Countertop Designs
The right countertop balances a kitchen. For a modern, refined look, pick a white quartz with subtle veining. A lighter countertop will make the caramel's golden undertones pop because of the contrast.
-
Wall Colors That Complete the Space
Caramel cabinets suit many wall colors. Creams, soft whites, and warm taupes create a seamless, light-filled environment for homeowners. Avoid saturated hues like bright reds or oranges that clash with caramel’s natural depth.
-
Mixing & Matching Hardware
The proper hardware c
-
Countertop Designs
-
Posted: October 06, 2025Categories: Kitchen Style & Trends
 Posted: October 06, 2025Categories: Kitchen Style & TrendsRead more »
-
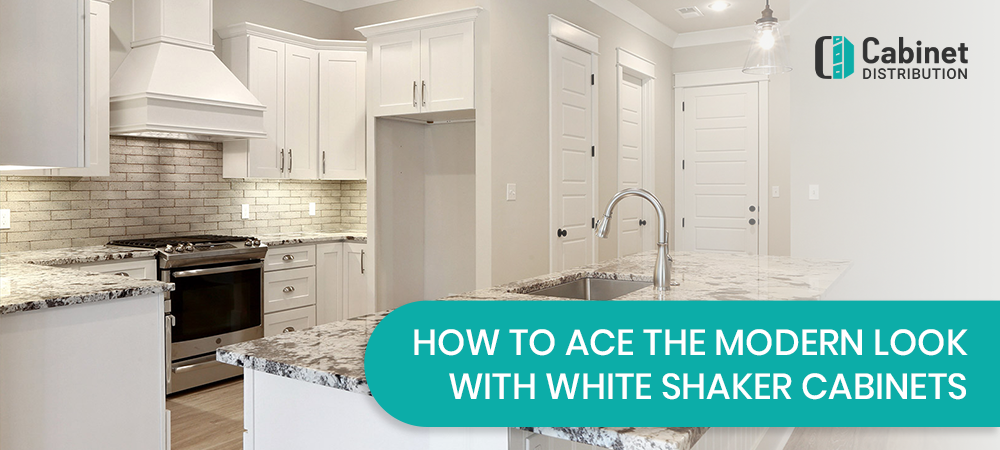
Personalizing Your White Shaker Kitchen
The beauty of a kitchen with White Shaker cabinets is its ability to adapt.
- Hardware: This is a simple way to make a big impact. For a subtle approach, think understated chrome pulls. For visual contrast, leverage matte black or brushed brass hardware.
- Countertops: Quartz countertops and white cabinetry are a time-honored pair. White cabinets highlight the consistent patterns of quartz. For a homey vibe, butcher block countertops grant a lovely contrast.
- Backsplashes: The backsplash is an opportunity to flaunt your style. Whether you choose a bold, patterned tile for a unique look or a simple white or gray one for a clean feel, make sure it complements your cabinetry. For more inspiration, check out our detailed guide on
-
Personalizing Your White Shaker Kitchen