


Can You Use Kitchen Cabinets in a Bathroom? What to Know First
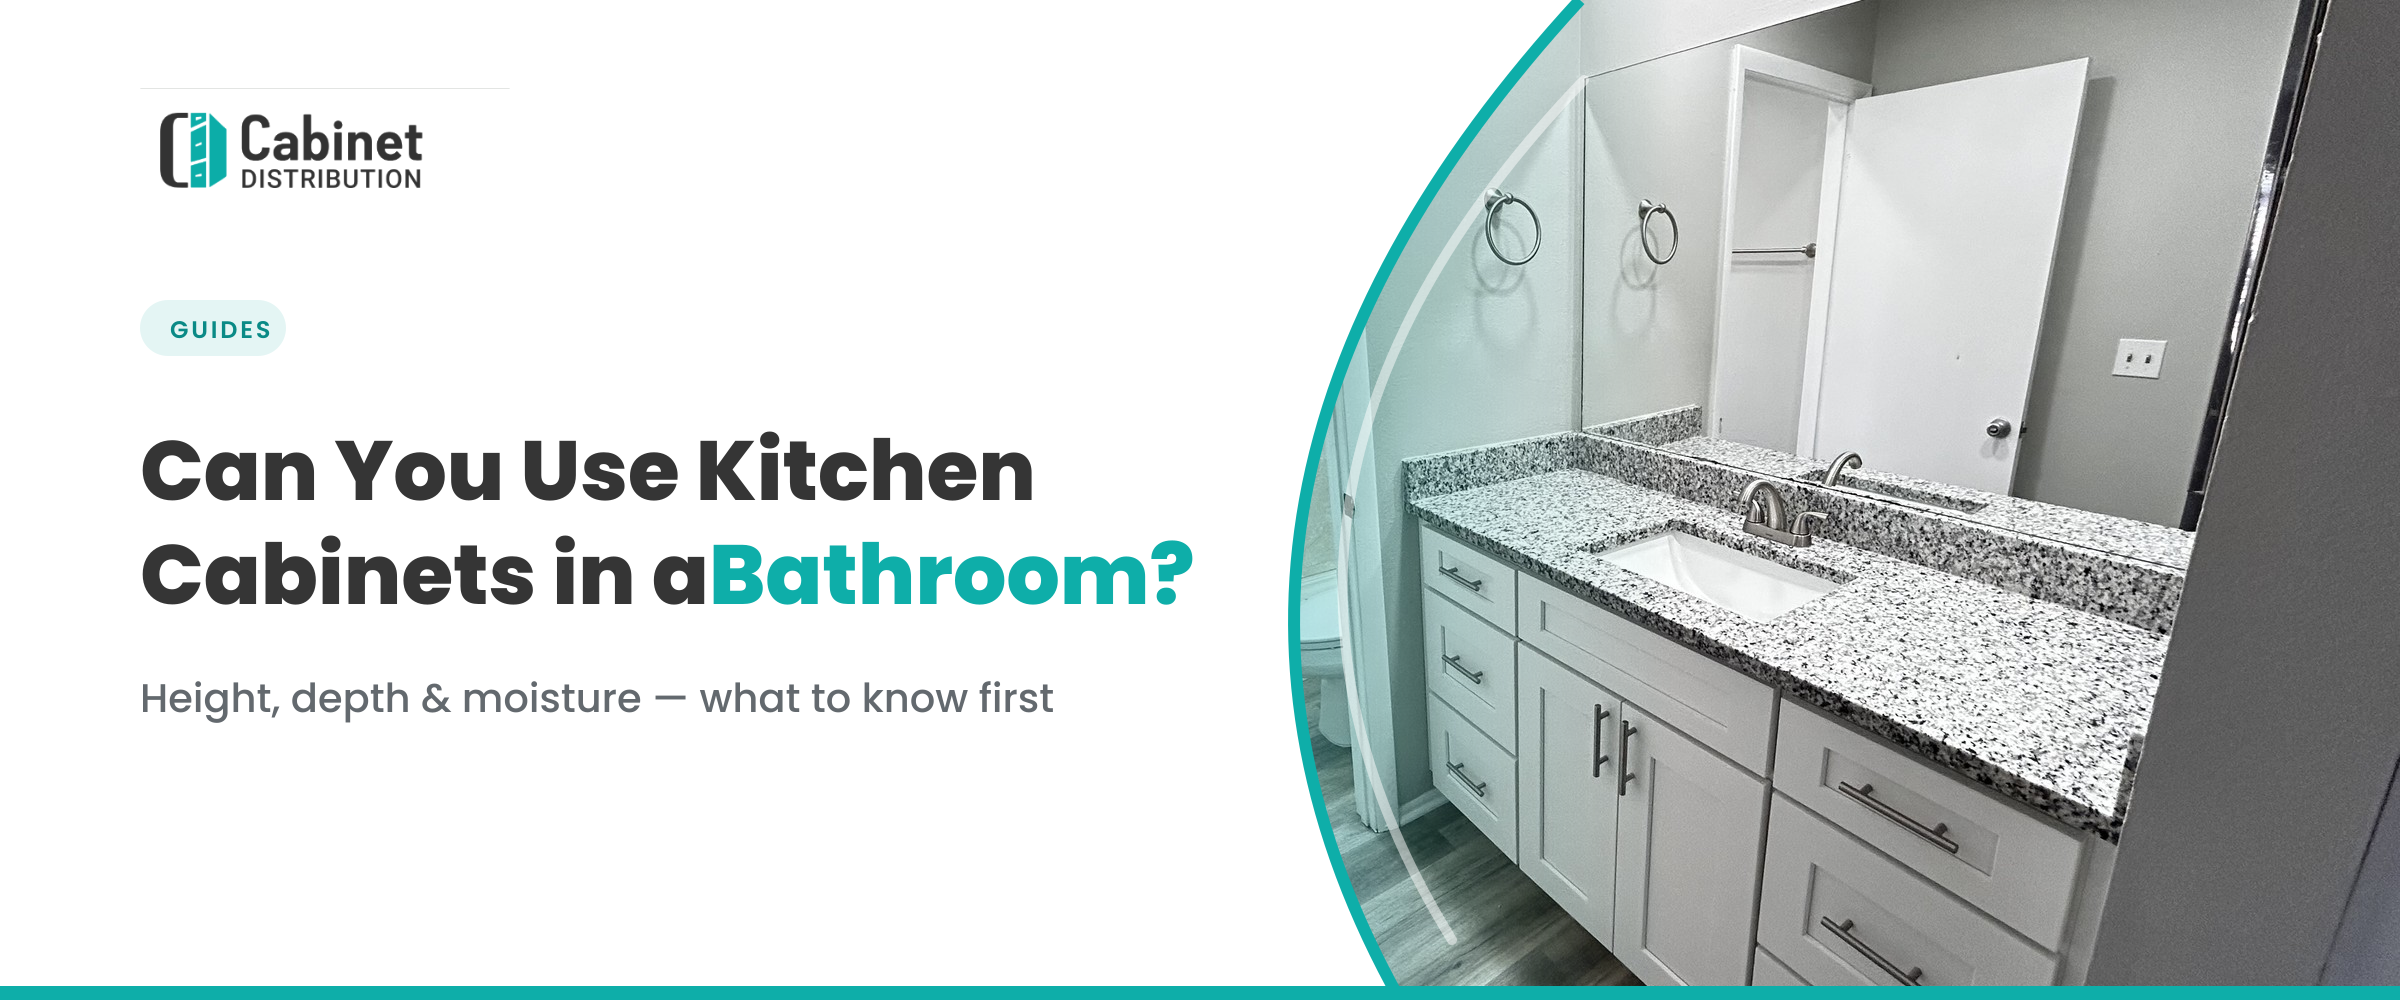
Can You Use Kitchen Cabinets in a Bathroom? What to Know First
Short answer: yes, you can use kitchen cabinets in a bathroom — plenty of people do, and it can look fantastic. But there are a few real differences between kitchen cabinets and bathroom vanities that decide whether it turns out great or turns into a regret. Get those right and you can build a custom-looking vanity for less. Ignore them and you'll be fighting an awkward height and a cabinet that swells at the base within a year.
Here's exactly what's different, when swapping in kitchen cabinets makes sense, and how to do it properly.
The three differences that actually matter
1. Height
This is the big one. Standard kitchen base cabinets sit around 34–36 inches tall with the countertop on. Traditional bathroom vanities are shorter — closer to 30–32 inches — because they were sized for kids and for leaning over a sink to wash your face.
Here's the thing: that "comfort height" gap has mostly closed. Taller vanities (36 inches, matching kitchen height) are now the norm in adult bathrooms because most people find them more comfortable to stand at. So a kitchen cabinet's height is usually a feature, not a bug — unless the bathroom is mainly for young kids, where a shorter vanity still makes sense.
2. Depth
Kitchen base cabinets are typically 24 inches deep. Bathroom vanities are usually shallower — around 21 inches, sometimes less — because bathrooms are tighter and you don't want to bang into a deep cabinet every time you walk past.
In a big bathroom, a deeper kitchen cabinet gives you more storage and a more generous counter. In a small or narrow bathroom, those extra few inches can make the room feel cramped and block the door swing. Measure your walkways before you commit.
3. Moisture resistance
Bathrooms are humid in a way kitchens aren't — steam from showers, water pooling around the sink, damp towels. Cabinets built specifically as vanities often account for that. A standard kitchen cabinet can absolutely survive in a bathroom, but only if it's a well-built cabinet with a durable finish and you protect it: seal the countertop seams, add a bead of caulk where the cabinet meets the wall and floor, run the exhaust fan, and wipe up standing water. Treated well, a quality cabinet holds up fine.
So what's the actual difference between a kitchen cabinet and a bathroom vanity?
Strip away the marketing and it comes down to this: a bathroom vanity is essentially a base cabinet that's been sized for a bathroom and set up for plumbing. The construction is often similar or identical. The differences are dimensions (shorter and shallower, traditionally), the top (vanities come ready for a sink and faucet holes), and sometimes the moisture-focused finish.
That overlap is exactly why using a kitchen cabinet as a vanity works so well — you're not misusing a product, you're borrowing a slightly different size of the same thing.
When using kitchen cabinets in the bathroom is a great idea
- You want a specific look you can't find in vanities. Kitchen lines come in more colors, door styles, and sizes. Want a white shaker vanity or a warm Dark Caramel one to match your kitchen? Easy.
- You have a big or double-sink bathroom. Kitchen cabinets come in more widths and configurations, so building a long double vanity from base cabinets is often cheaper and more flexible than buying a giant premade unit.
- You want more storage. That extra depth and full-height drawers give you noticeably more room than a typical shallow vanity.
- You're matching an open-plan space. In a powder room off the kitchen, using the same cabinet line ties the whole area together.
When you should just buy a vanity instead
- It's a kids' bathroom. The lower, traditional vanity height is genuinely better for little ones.
- It's a tiny or narrow bathroom. A 24-inch-deep cabinet may eat space you can't spare — a shallow vanity is the smarter call.
- You want it plug-and-play. A premade vanity comes ready for the sink and plumbing. With kitchen cabinets you (or your installer) will modify the back and base for pipes and cut the toe-kick to fit.
How to do it right (the short checklist)
- Check your height. 36 inches works for most adults; drop to ~32 for a kids' bath.
- Measure depth against your walkways and door swing before falling in love with a deep cabinet.
- Choose a quality cabinet with a durable finish — this matters more in a bathroom than a kitchen.
- Plan the plumbing. You'll likely need to notch the cabinet back and floor for supply lines and the drain. Simple, but plan for it.
- Seal everything. Caulk the cabinet-to-wall and cabinet-to-floor seams, and seal the countertop around the sink. This is what keeps moisture out and your cabinet looking new.
- Pick a bathroom-friendly countertop with a sink cutout — quartz and solid surface are easy to live with.
The bottom line
Using kitchen cabinets in a bathroom isn't a shortcut or a compromise — for a lot of bathrooms it's the better move, giving you more style options, more storage, and often a lower price than buying a premade vanity. Just respect the three differences (height, depth, moisture) and seal it properly.
If you're weighing it up, browse both sides and compare: the RTA kitchen cabinet range for colors and configurations, and the RTA bathroom cabinet range if a purpose-built vanity turns out to be the smarter fit for your space. And check the current deals whichever way you go.