


Guides
-
Posted: March 19, 2026Categories: Guides
 Posted: March 19, 2026Categories: GuidesRead more »
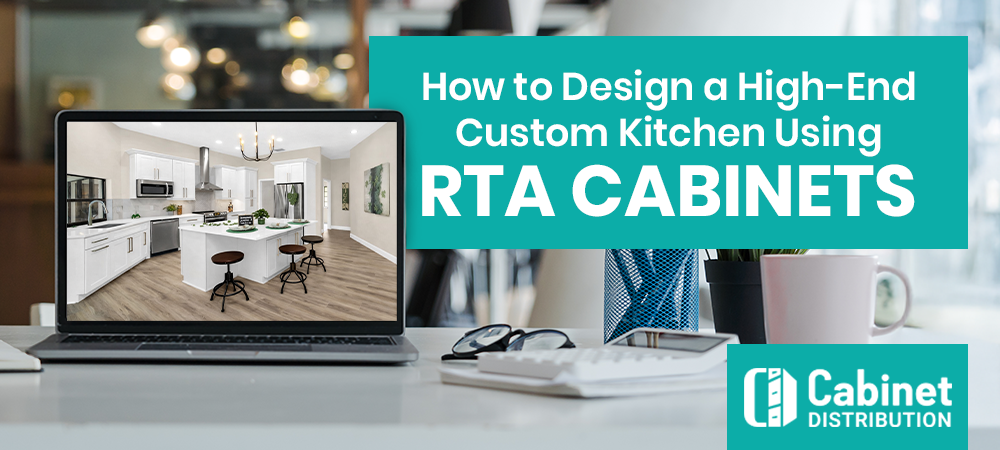
Designing a luxury kitchen used to mean long lead times, high labor costs, and fully custom cabinetry. Homeowners are discovering a smarter path to the same upscale look, premium RTA cabinets. Modern RTA cabinets combine affordability, flexibility, and high-end design options that allow homeowners to build kitchens that feel completely customized.
63% of remodelers in 2026 consider RTA cabinets a way to achieve a high-end kitchen look without the premium price tag. RTA cabinets cost
-
Posted: March 05, 2026Categories: Guides
 Posted: March 05, 2026Categories: GuidesRead more »
Kitchen cabinets often represent one of the largest single expenses in a kitchen remodel. Yet cabinet pricing is also one of the most confusing areas for homeowners. Two kitchens of similar size can have cabinet costs that differ by thousands of dollars. This leaves many people unsure of what is reasonable.
The reason for this wide price range comes down to:
- Cabinet type
- Construction quality
- Materials
- Finishes
- Customization
From stock cabinets designed for affordability to fully custom cabinetry built to exact specifications.
This guide breaks down kitchen cabinet budgeting in a clear, practical way. You’ll learn about:
- Typical budget ranges
- What drives cabinet costs
- How to choose between stock, semi-custom, and custom cabinets
-
Posted: February 13, 2026Categories: Guides
 Posted: February 13, 2026Categories: GuidesRead more »
A well-planned kitchen layout directly affects safety, efficiency, and how comfortably you can use the space every day. Poor layouts lead to:
- Blocked walkways
- Appliance collisions
- Awkward storage access
- Long-term frustration
Many homeowners choose cabinets or islands first, only to discover later that clearances don’t meet basic requirements.
Kitchen layout planning relies on two critical frameworks. One is building codes, which establish required minimums for safety. The other is design guidelines, which improve:
- Comfort
- Usability
Understanding both helps prevent costly mistakes, failed inspections, and usability issues.
This guide breaks down kitchen layout planning into clear, measurable rules. You’ll learn:
-
Posted: January 23, 2026Categories: Guides
 Posted: January 23, 2026Categories: GuidesRead more »
Blog Overview
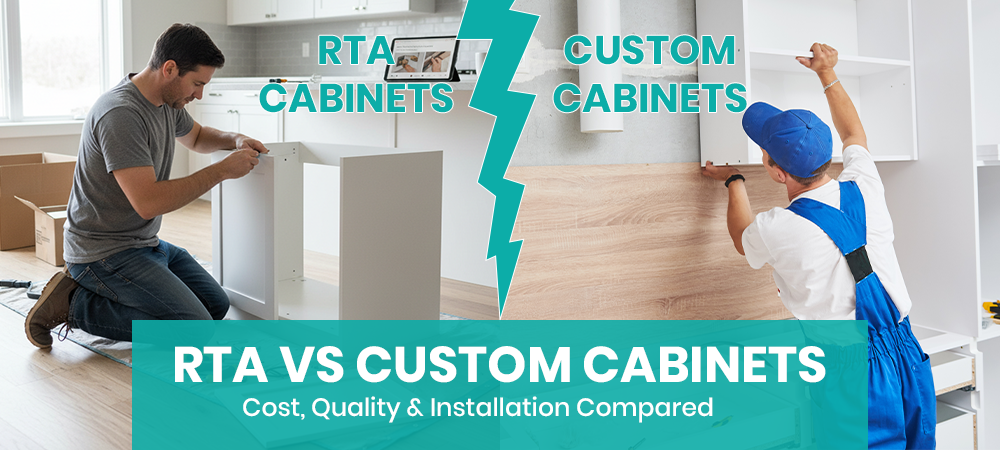
One of the biggest decisions homeowners face is choosing between ready-to-assemble cabinets and custom cabinets. Both can deliver beautiful results, but they differ in:
- Cost
- Timeline
- Flexibility
- Overall value
Understanding these differences helps ensure your investment aligns with your goals. Key factors play a role, like:
- Budget
- Project deadlines
- Layout requirements
- Finish preferences
Homeowners and professionals turn to modern RTA cabinets that offer today’s most popular styles without long lead times or high price tags. This guide compares RTA vs custom cabinets to help you decide which option is right for your 2026 kitchen project.
What Are RTA Cabinets?
Ready-to-assemble cabinets ship flat-packed and are assembled o
-
Posted: December 30, 2025Categories: Guides
 Posted: December 30, 2025Categories: GuidesRead more »
Blog Overview
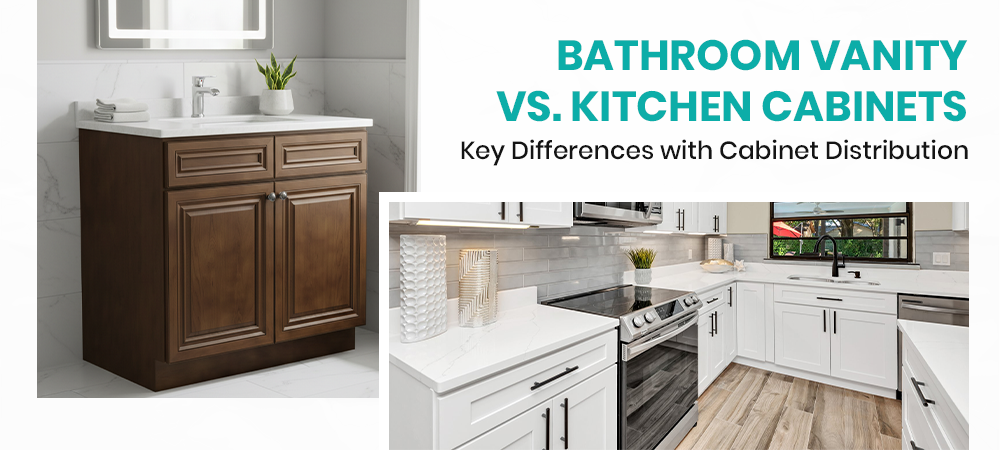
Choosing the right cabinets can make a big difference in a remodel. Many homeowners don’t realize how different bathroom and kitchen cabinets really are. Key considerations are:
- Cabinet dimensions
- Storage needs
- Material durability
- Style & design
- Installation & cost
When planning a remodel, it’s easy to assume kitchen and bathroom cabinets are basically the same. They may look similar, but manufacturers build them differently. Understanding these kitchen cabinet differences helps homeowners choose cabinets that are safe, functional, and long-lasting.
Size and Standard Dimensions
Cabinet dimensions are one of the biggest differences between kitchen and bathroom cabinetry.
Kitchen Cabinet Dimensions
- Base cabinets: 34.5" height (36" with countertop)
- Depth: 24" standard