


Guides
-
Posted: September 02, 2026Categories: Guides
 Posted: September 02, 2026Categories: GuidesRead more »
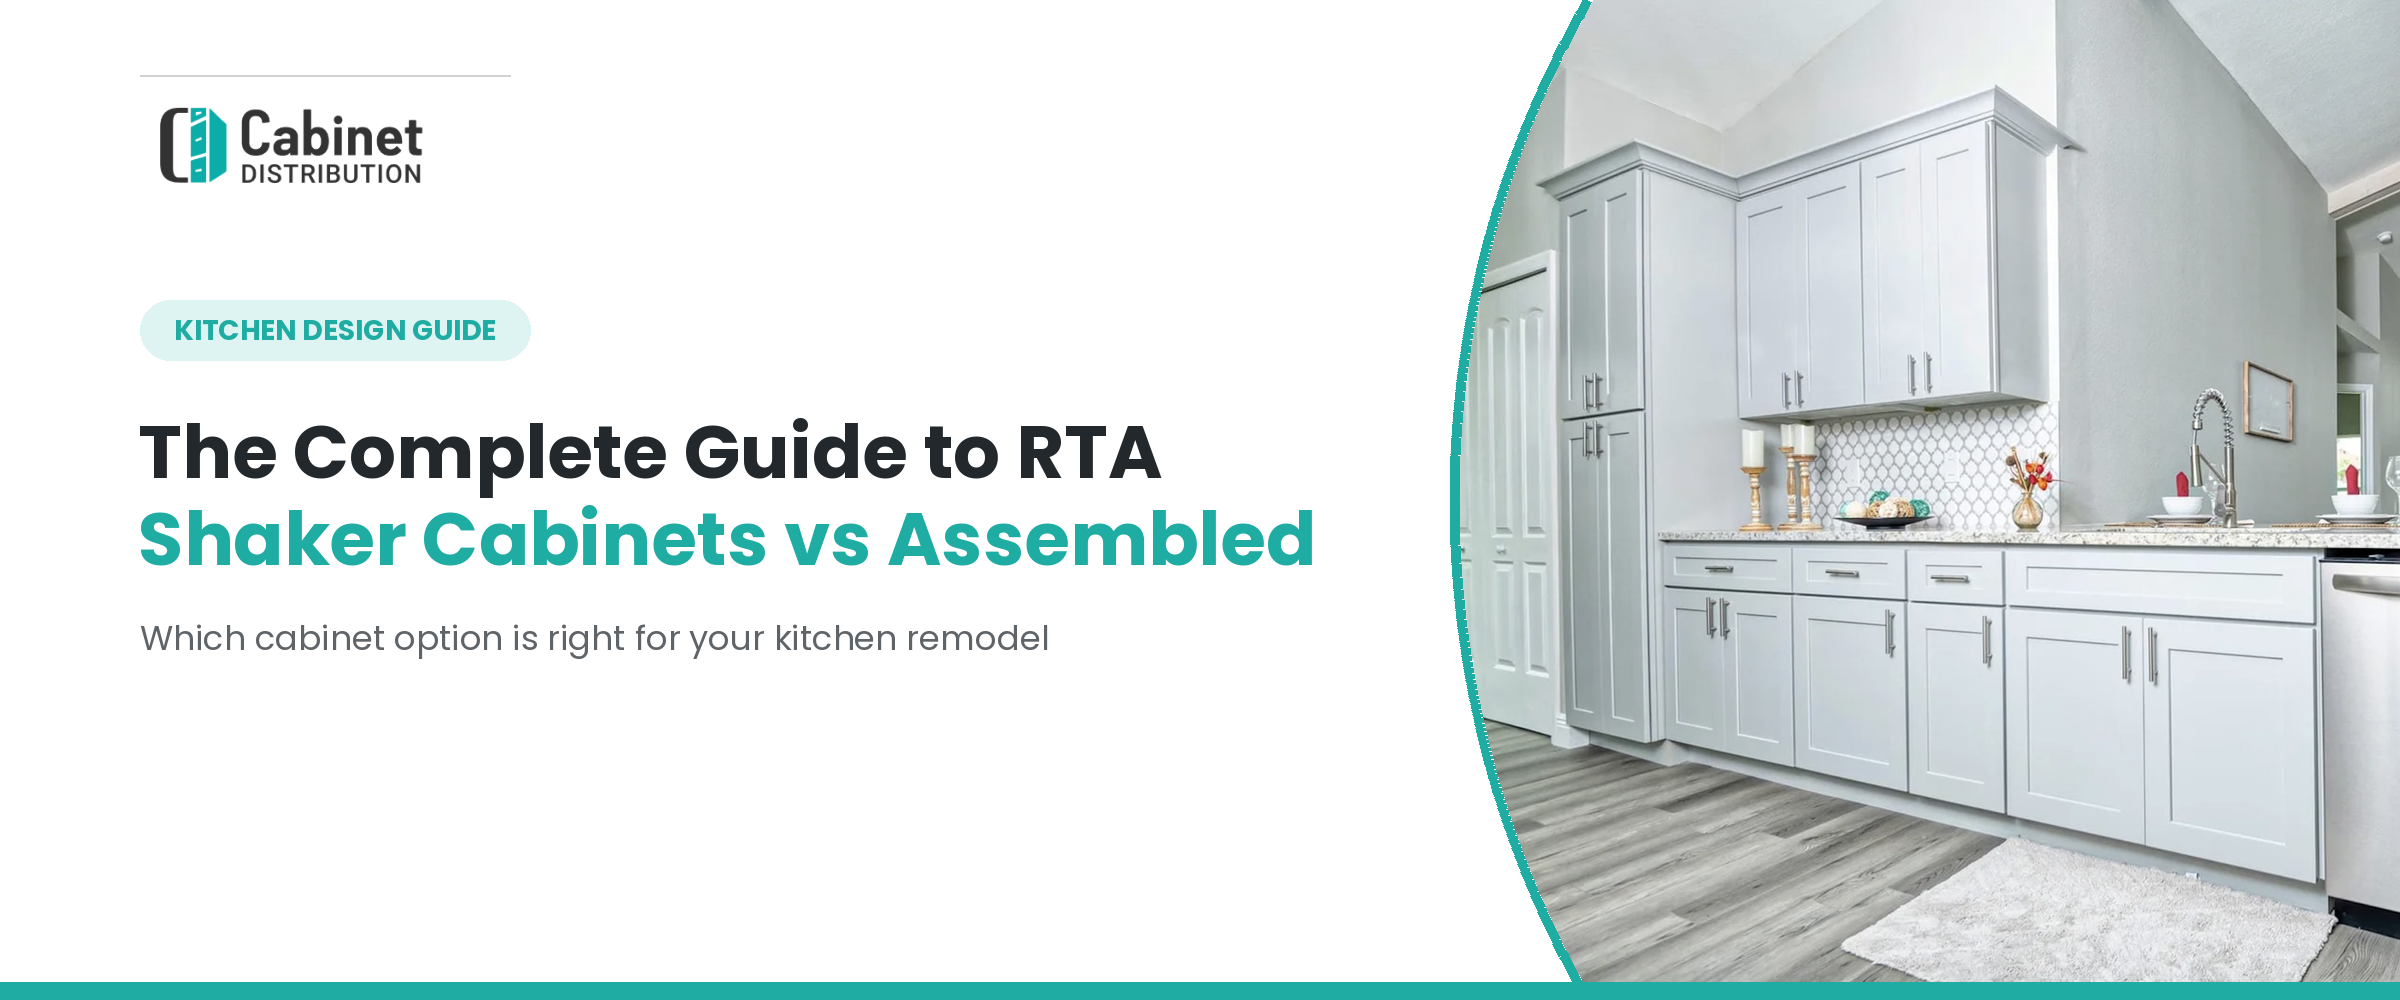
RTA Shaker Kitchen Cabinets: Affordable Style You Can Assemble
RTA shaker kitchen cabinets are flat-pack cabinets shipped in parts for assembly at home, combining the clean, recessed-panel Shaker look with a practical DIY-friendly buying option. They differ from pre-assembled cabinets because they arrive unbuilt, which can make shipping, storage, and handling easier before installation.
Quick answer RTA Shaker cabinets Pre-assembled cabinets Arrive Flat-packed in boxes Fully built Best for Budget-aware DIY remodels Faster install with less assembly Style Simple frame-and-panel Shaker doors Available in many styles Main tradeoff Requires careful assembly Requires more delivery and handling space -
Posted: August 31, 2026Categories: Guides
 Posted: August 31, 2026Categories: GuidesRead more »
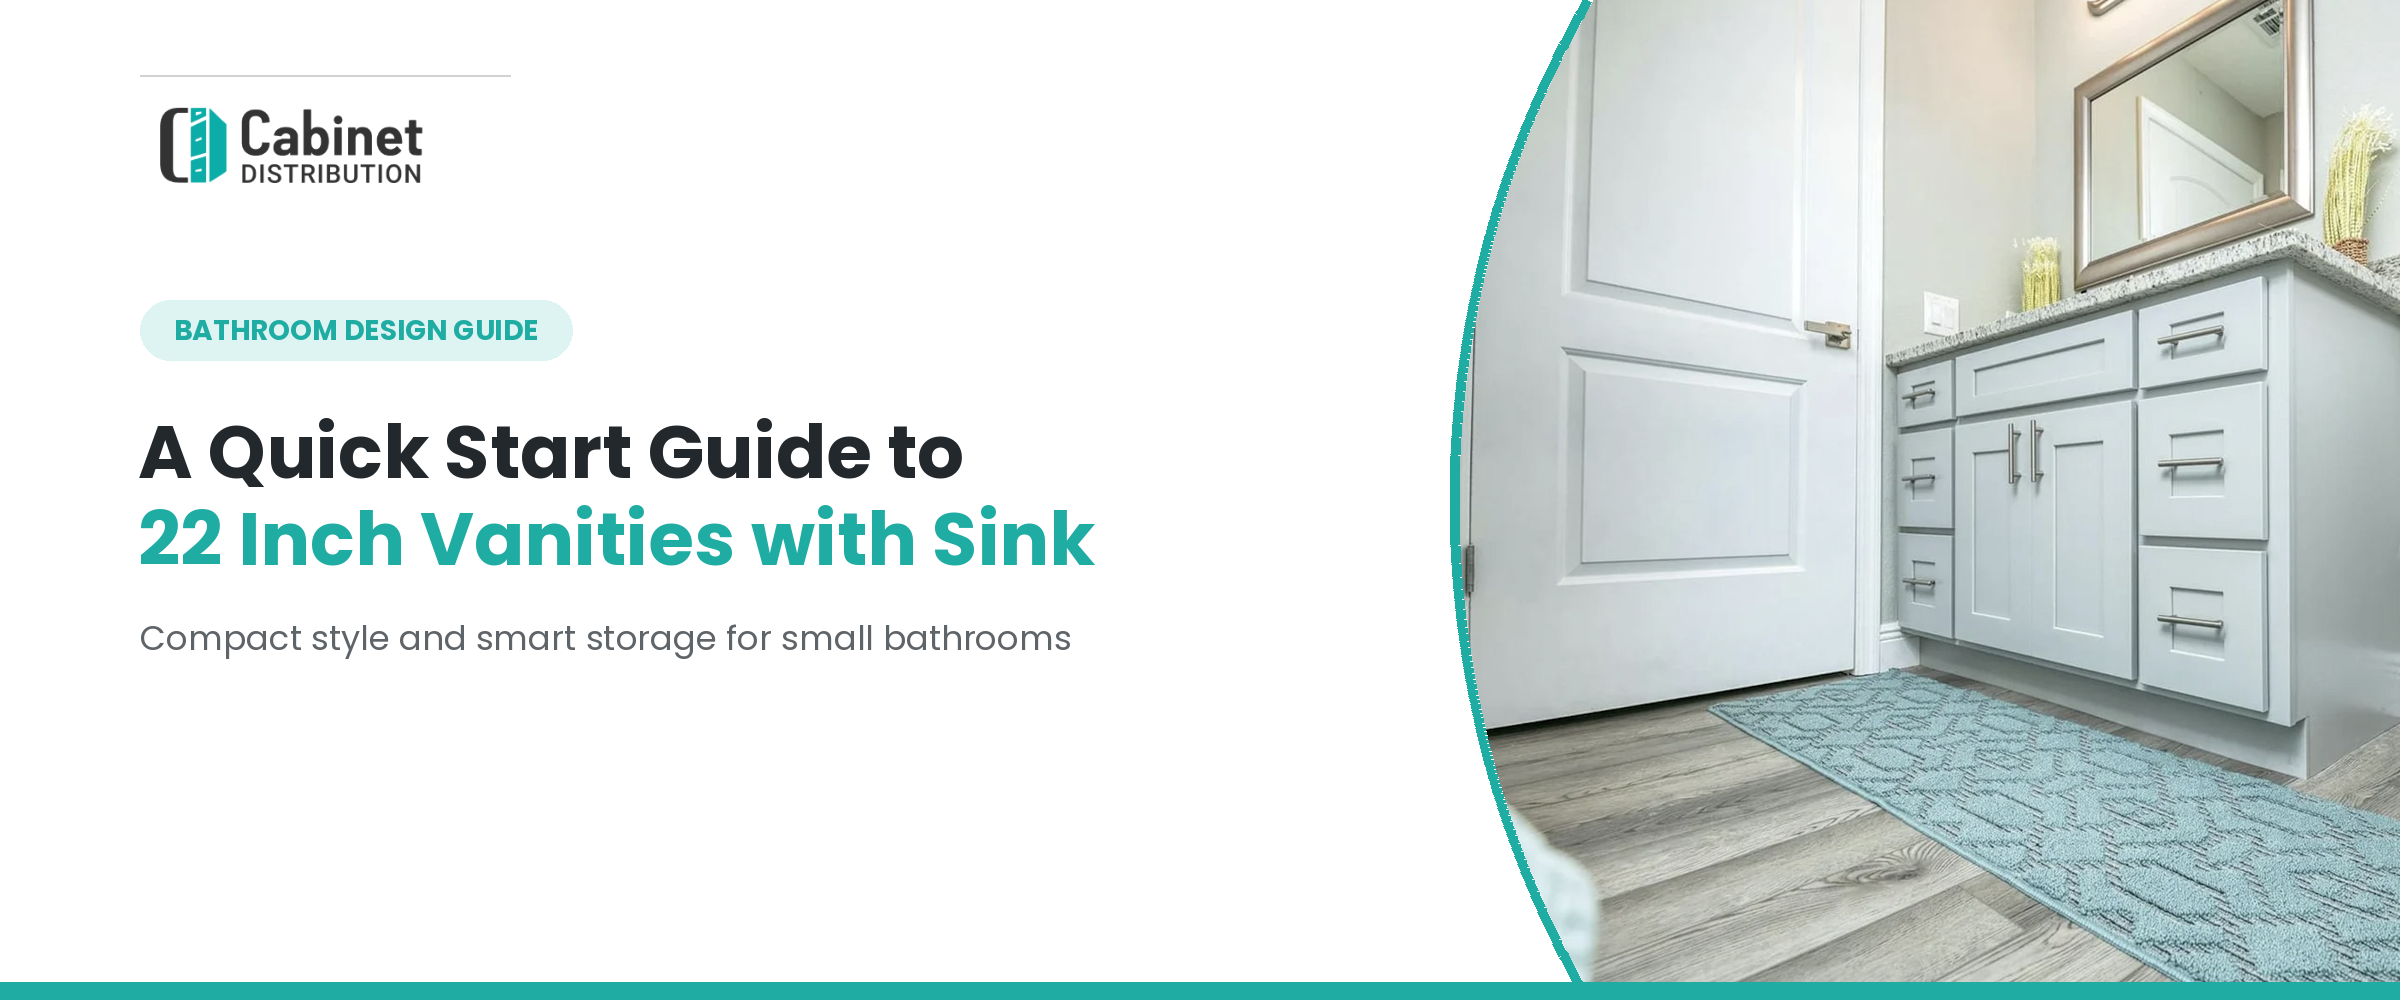
Find the Right 22 Inch Bathroom Vanity with Sink for a Small Bathroom
Look for these essentials:
- A vanity width close to 22 inches, with enough clearance to open doors or drawers
- A shallow depth, often around 16 to 17 inches, for narrow bathrooms
- An integrated or undermount sink to preserve counter space
- A drawer, soft-close door, or open shelf for everyday storage
- A wall-mounted design if you want to show more floor and make the room feel larger
Be careful with product labels: a 22-inch sink is not always made for a 22-inch vanity. For example, a 22-by-22-inch drop-in sink may require a cabinet base at least 27 inches wide. In most compact bathrooms, a vanity top designed as a matched sink-and-cabinet combo is the simpler choice.
This quick-start guide will help you compare compact styles, sink types, materials, storage layouts, and installation needs so you can make a small vanity work harder
-
Posted: July 15, 2026Categories: Guides
 Posted: July 15, 2026Categories: GuidesRead more »
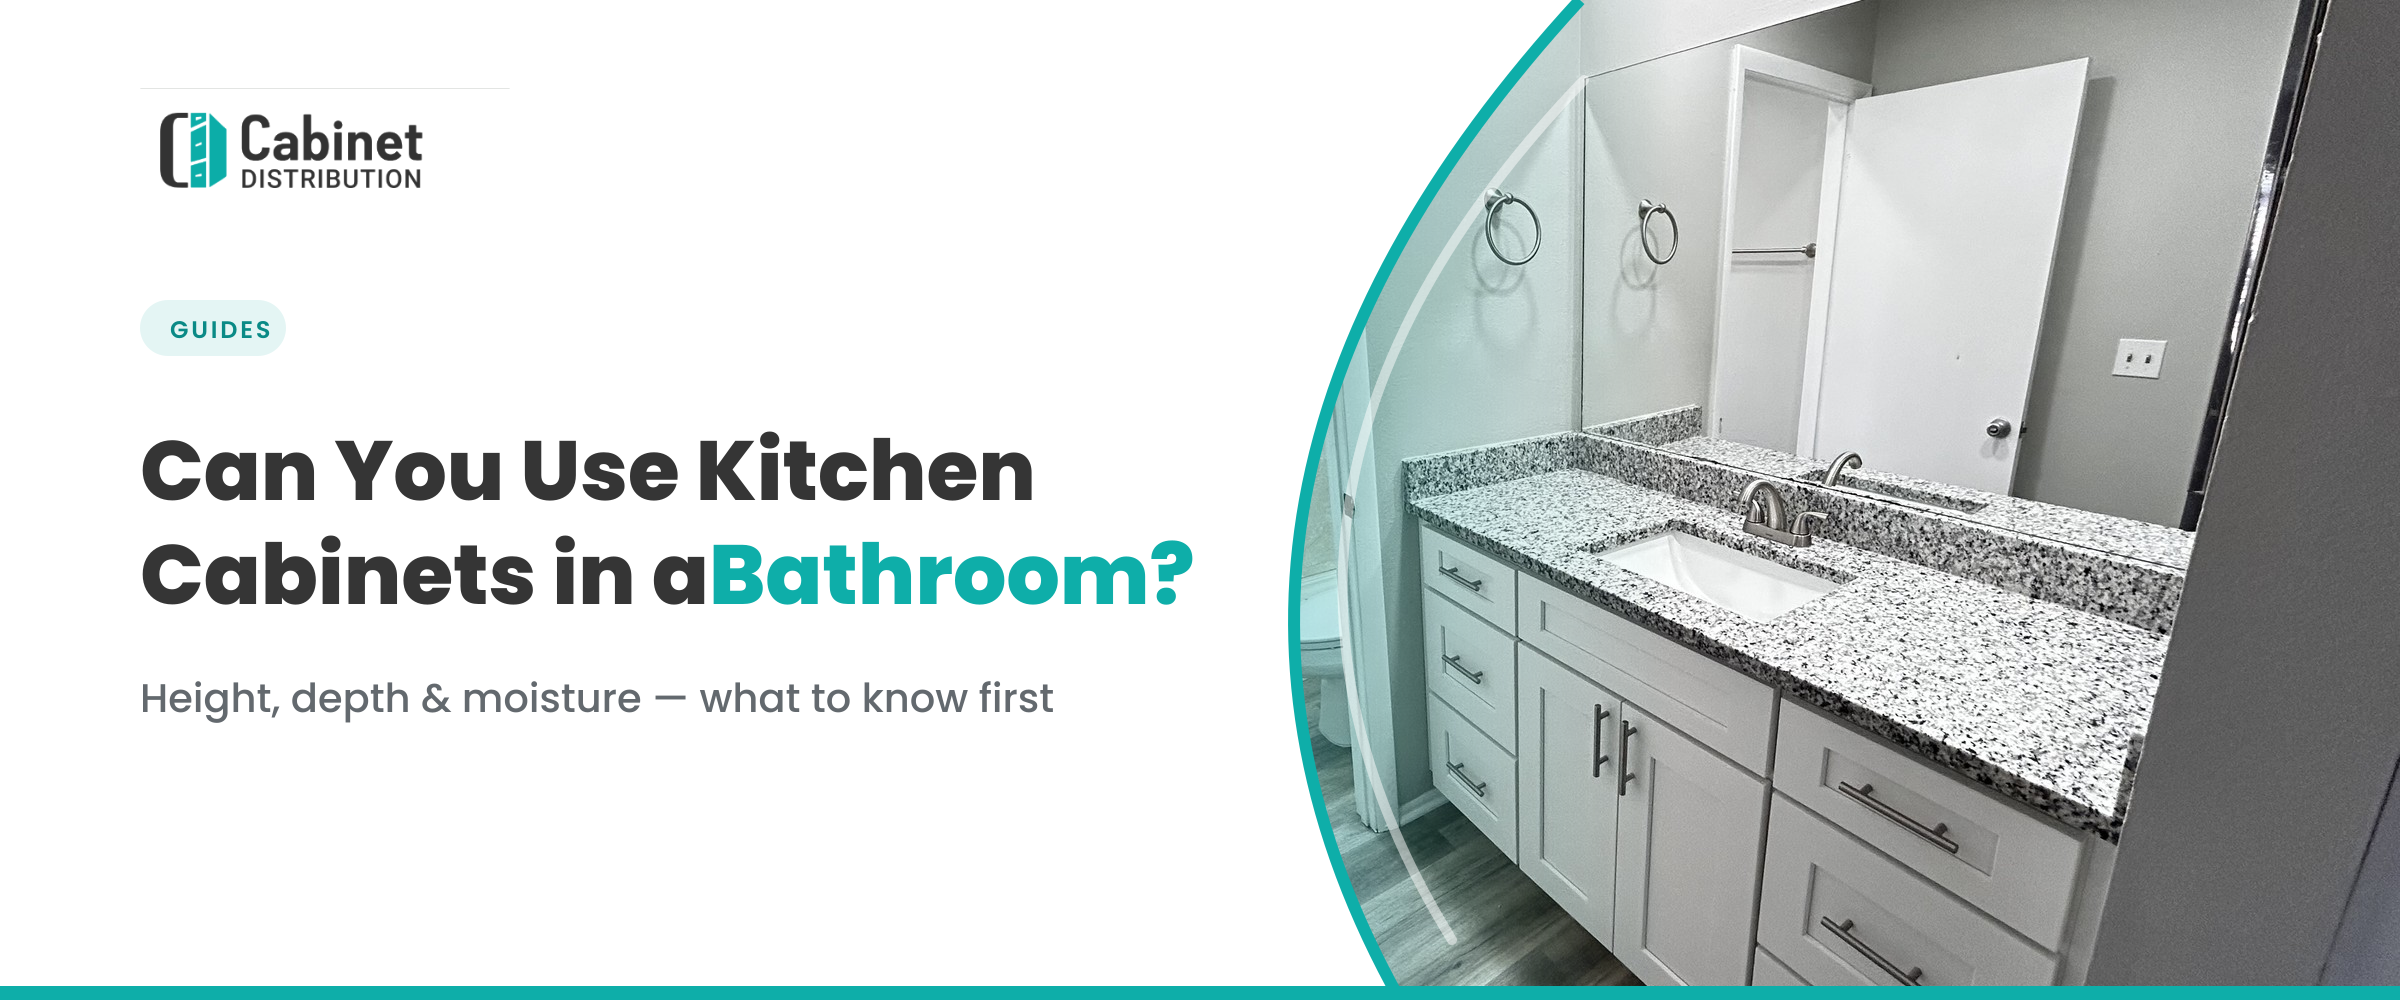
Can You Use Kitchen Cabinets in a Bathroom? What to Know First
Short answer: yes, you can use kitchen cabinets in a bathroom — plenty of people do, and it can look fantastic. But there are a few real differences between kitchen cabinets and bathroom vanities that decide whether it turns out great or turns into a regret. Get those right and you can build a custom-looking vanity for less. Ignore them and you'll be fighting an awkward height and a cabinet that swells at the base within a year.
Here's exactly what's different, when swapping in kitchen cabinets makes sense, and how to do it properly.
The three differences that actually matter
1. Height
This is the big one. Standard kitchen base cabinets sit around 34–36 inches tall with the countertop on. Traditional bathroom vanities are shorter — closer to 30–32 inches — because they were sized for kids and for leaning over a sink to wash your face.
-
Posted: March 31, 2026Categories: Guides
 Posted: March 31, 2026Categories: GuidesRead more »
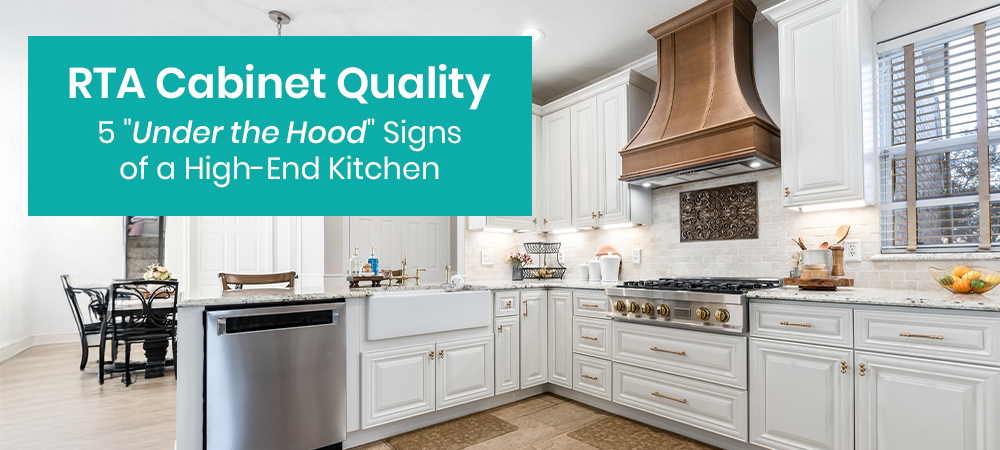
RTA Cabinet Quality: 5 “Under the Hood” Signs of a High-End Kitchen
When shopping for RTA cabinets, it’s easy to focus on door styles, colors, and price. However, what really defines high-end kitchens isn’t always visible at first glance. It is what’s happening “under the hood.”
Understanding these hidden quality indicators helps you choose cabinets that look beautiful and stand the test of time. Here are five signs that separate premium RTA cabinets from the rest. :contentReference[oaicite:0]{index=0}
1. All-Plywood Box Construction
One of the most important indicators of cabinet quality is box construction. High-end RTA cabinets use all-plywood construction. Lower-quality options often rely on particleboard or MDF for the cabinet box. Plywood is 2–3x stronger and more resistant to bending and sagging than particleboard.
Why plywood construction matters:
- Stronger over time
-
Posted: March 30, 2026Categories: Guides
 Posted: March 30, 2026Categories: GuidesRead more »
DIY RTA Cabinets: Expert Installation Tips & Mistakes to Avoid
Ready-to-assemble cabinets are a cost-effective, popular choice for homeowners. More homeowners are taking on the installation process themselves than ever before. Achieving a professional-looking result requires accurate planning, the right tools, and knowledge of common mistakes to avoid.
Here’s how to install RTA kitchen cabinets like a professional.
1. Plan Before You Build
Before unpacking your cabinets, take time to plan your layout. Measure your space multiple times, recording:
- Wall lengths
- Corners
- Plumbing
- Power outlets
A detailed floor plan ensures you:
- Order the right cabinet sizes
- Prevent expensive corrections
Tip: Mark cabinet positions with a level and chalk line to create a straight, even baseline on the wall.
2. Choose Q