


A Quick Start Guide to RTA Laundry Room Cabinets
RTA Laundry Room Cabinets: A Practical Place to Start
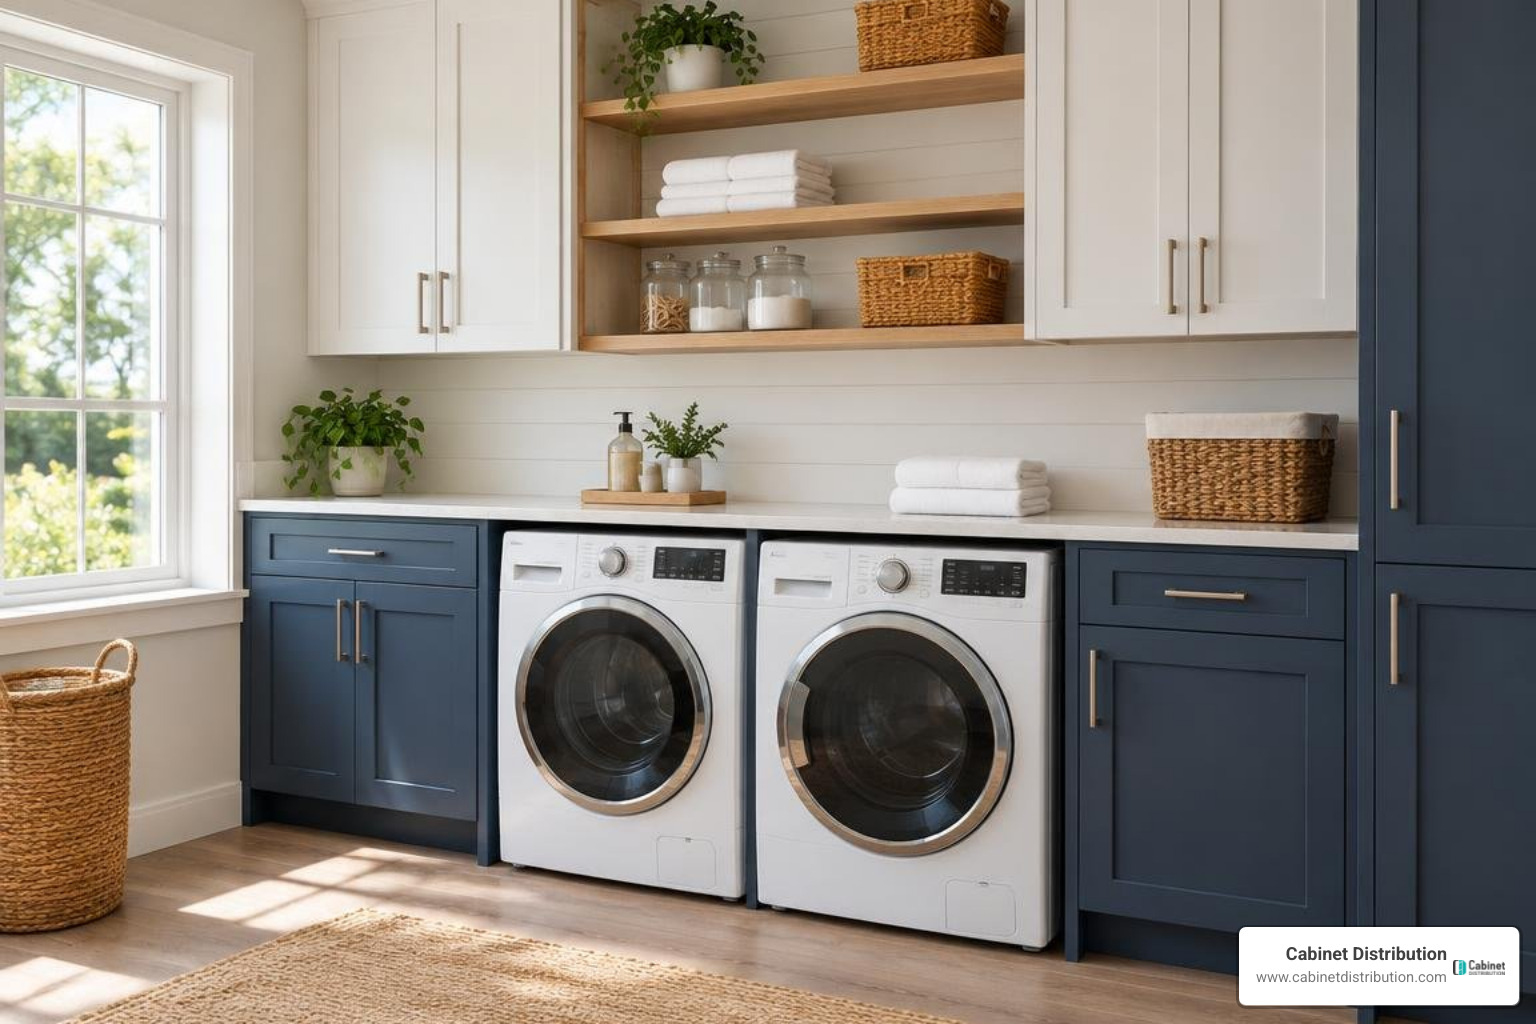
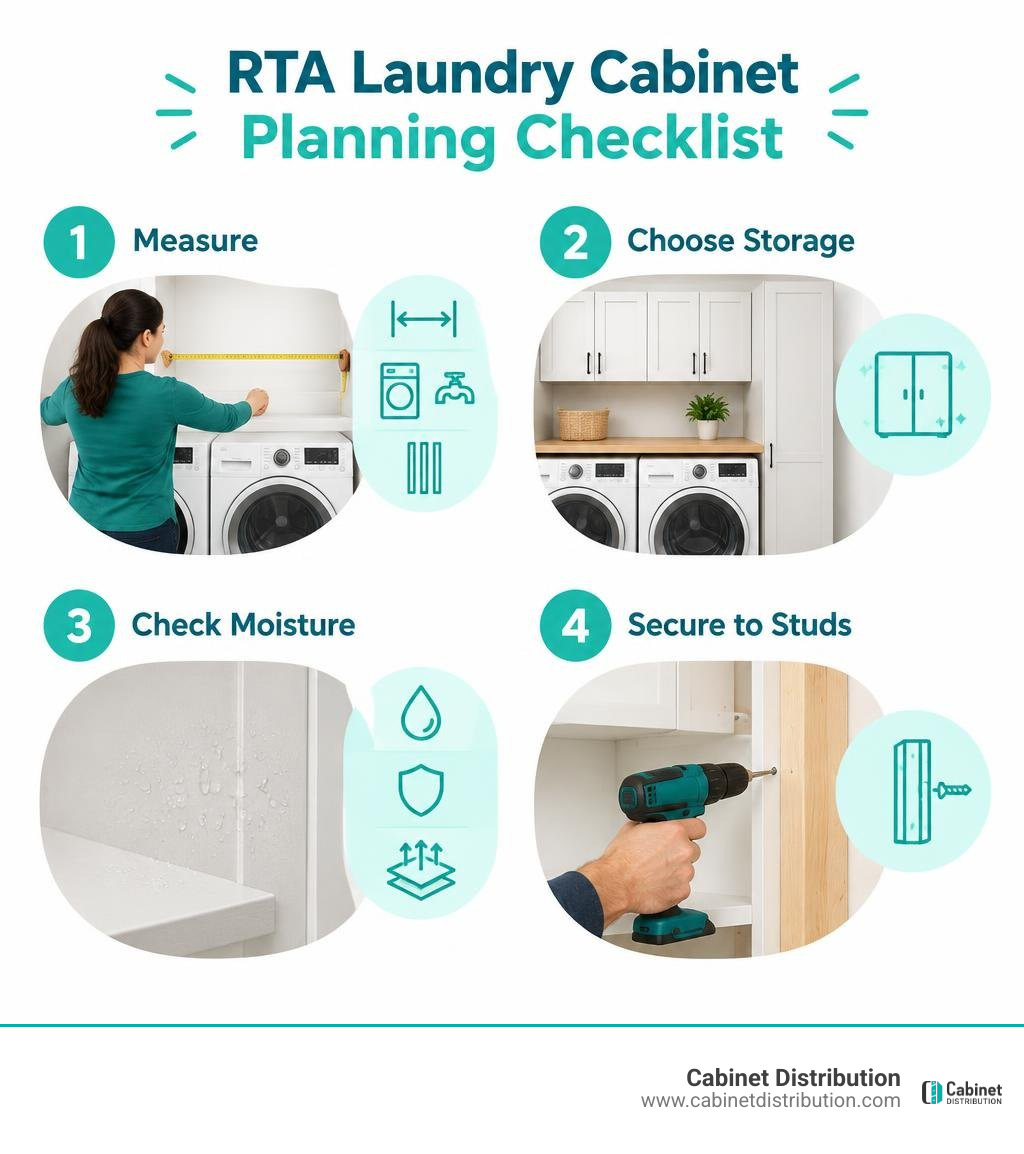
RTA laundry room cabinets arrive in pieces that you assemble before installing. They can add useful storage without taking up much floor space. Start by measuring the room, appliance doors, plumbing, and wall studs. Then plan shallow wall cabinets above the machines or a narrow cabinet beside them. Choose materials and finishes that can handle a damp room, and fasten wall cabinets to studs, not drywall alone.
I’m Hayden Ellis, and I’ll walk you through the choices that matter most before you buy or install cabinets.
Why Choose RTA Laundry Room Cabinets for Your Home Remodel
Renovating a laundry room is one of the most rewarding home improvement projects you can tackle. However, custom millwork can quickly inflate your budget and stretch timelines by months. This is why more homeowners and DIY remodelers are opting for flat-pack solutions.
When you look into why choose RTA cabinets, the biggest advantage is value. Because Ready-to-Assemble units ship flat in compact boxes, shipping costs are drastically lower than transporting fully built boxes. By handling a straightforward assembly process yourself, you cut out substantial manufacturing and labor overhead while retaining premium design elements like dovetail drawers and soft-close hinges.
As detailed in this comprehensive Laundry Room Cabinets Cost Guide - Builds and Buys, choosing flat-pack options provides significant savings compared to standard pre-assembled or custom cabinetry without sacrificing everyday durability.
| Cabinet Category | Typical Lead Time | Durability & Construction | DIY Friendliness |
|---|---|---|---|
| RTA Cabinetry | Fast (often ships in days) | High (Solid wood face frames, plywood box) | High (Cam-lock or pocket screws) |
| Stock Pre-Built | Immediate to 2 weeks | Moderate (Often particleboard core) | Moderate (Bulky to transport & lift) |
| Semi-Custom | 4 to 8 weeks | High (Custom sizing options) | Low to Moderate (Requires pro tools) |
| Full Custom | 8 to 16+ weeks | Exceptional (Tailored to exact dimensions) | Low (Professional install required) |
Cost Comparison: RTA Laundry Room Cabinet Options
Choosing flat-pack cabinetry allows you to reallocate funds toward higher-end countertops, energy-efficient appliances, or upgraded hardware. The primary differences across cabinet tiers come down to material grades, joinery, and manufacturing techniques:
- Entry-Level RTA: Often built with medium-density fiberboard (MDF) or engineered particle cores coated in basic melamine. These are functional but require extra vigilance against standing water.
- Mid-to-High Grade RTA: Utilizes multi-ply furniture-grade hardwood plywood for the cabinet box, solid wood face frames, and durable painted or stained finishes. These provide the best balance of longevity and value.
- Pre-Assembled Big-Box Options: Convenient for same-day pickup, but they typically use standard particleboard and bulkier packaging that complicates transportation.
By assembling the units at home with simple hand tools, you save on factory labor charges and gain complete control over your project timeline.
Real Estate ROI for Laundry Room Renovations
A clean, functional utility room is a major selling point for potential buyers and tenants alike. Laundry areas are no longer relegated to dark basement corners; today’s homeowners expect an organized, stylish space that makes everyday chores efficient.
- Primary Residences: Upgrading an unorganized laundry alcove with built-in wall cabinets and folding counters yields strong aesthetic and functional returns, typically recouping the majority of the project investment at resale.
- Rental Properties: Adding clean, durable enclosed storage helps attract long-term tenants while preventing wall damage from freestanding utility racks.
- Fix-and-Flip Projects: Installing cohesive cabinetry creates that sought-after "model home" look during open houses, eliminating visual clutter and making smaller floor plans feel substantially more functional.
Selecting the Best Materials and Configurations for Small Spaces
Laundry rooms present a unique environmental challenge: high humidity, cyclical heat, and persistent vibrations. Choosing cabinetry made from standard, unsealed particleboard can lead to swollen edges and peeling laminates over time.
For laundry rooms, multi-ply hardwood plywood is the gold standard for box construction. It holds screws firmly, resists sagging under heavy detergent bottles, and handles ambient moisture far better than particle cores. If you prefer painted finishes, high-density, moisture-resistant engineered door fronts ensure smooth paint surfaces without the seasonal expansion cracks typical of natural wood joints. Make sure all exposed edges feature robust edge banding to prevent water intrusion from laundry sink splashes or damp garments.
Space-Saving Configurations for Small Laundry Rooms
When square footage is limited, smart layout design makes all the difference:
- Vertical Tower Units: Use narrow, full-height pantry-style cabinets next to your washer and dryer to store brooms, mops, ironing boards, and bulk cleaning supplies.
- Appliance Pass-Through Shelving: A dedicated pass-through shelf mounted right between or directly above your appliances keeps stain removers and measuring cups within reach without cluttering work surfaces.
- Shallow Overhead Cabinets: Standard upper cabinets are 12 inches deep, which keeps them flush enough to avoid bumping your head while loading top-load or front-load washers.
- Integrated Hanging Rods: Mounting an open valet rod between two upper cabinets provides immediate drip-dry space for delicates without requiring a separate, bulky drying rack.
If you are planning layouts across adjoining spaces or seeking creative pantry and utility ideas, exploring different cabinet organization ideas will help you optimize every square inch.
Smart Storage Features and Accessories
Customizing the interior of your cabinets turns simple boxes into an ultra-functional workspace:
- Pull-Out Laundry Hampers: Keep dirty clothes sorted by lights and darks behind closed cabinet doors.
- Drying Rack Drawers: Pull-out slatted frames that tuck away seamlessly when not in use.
- Fold-Out Ironing Boards: Mounted inside a shallow wall cabinet or top drawer for quick touch-ups.
- Heavy-Duty Roll-Out Trays: Ideal for base cabinets, letting you slide out heavy, gallon-sized detergent containers without straining your back.
- Under-Cabinet LED Task Lighting: Illuminates deep countertop folding areas, banishing shadows in windowless utility rooms.
Installation Guidelines, Safety Warnings, and DIY Strategies
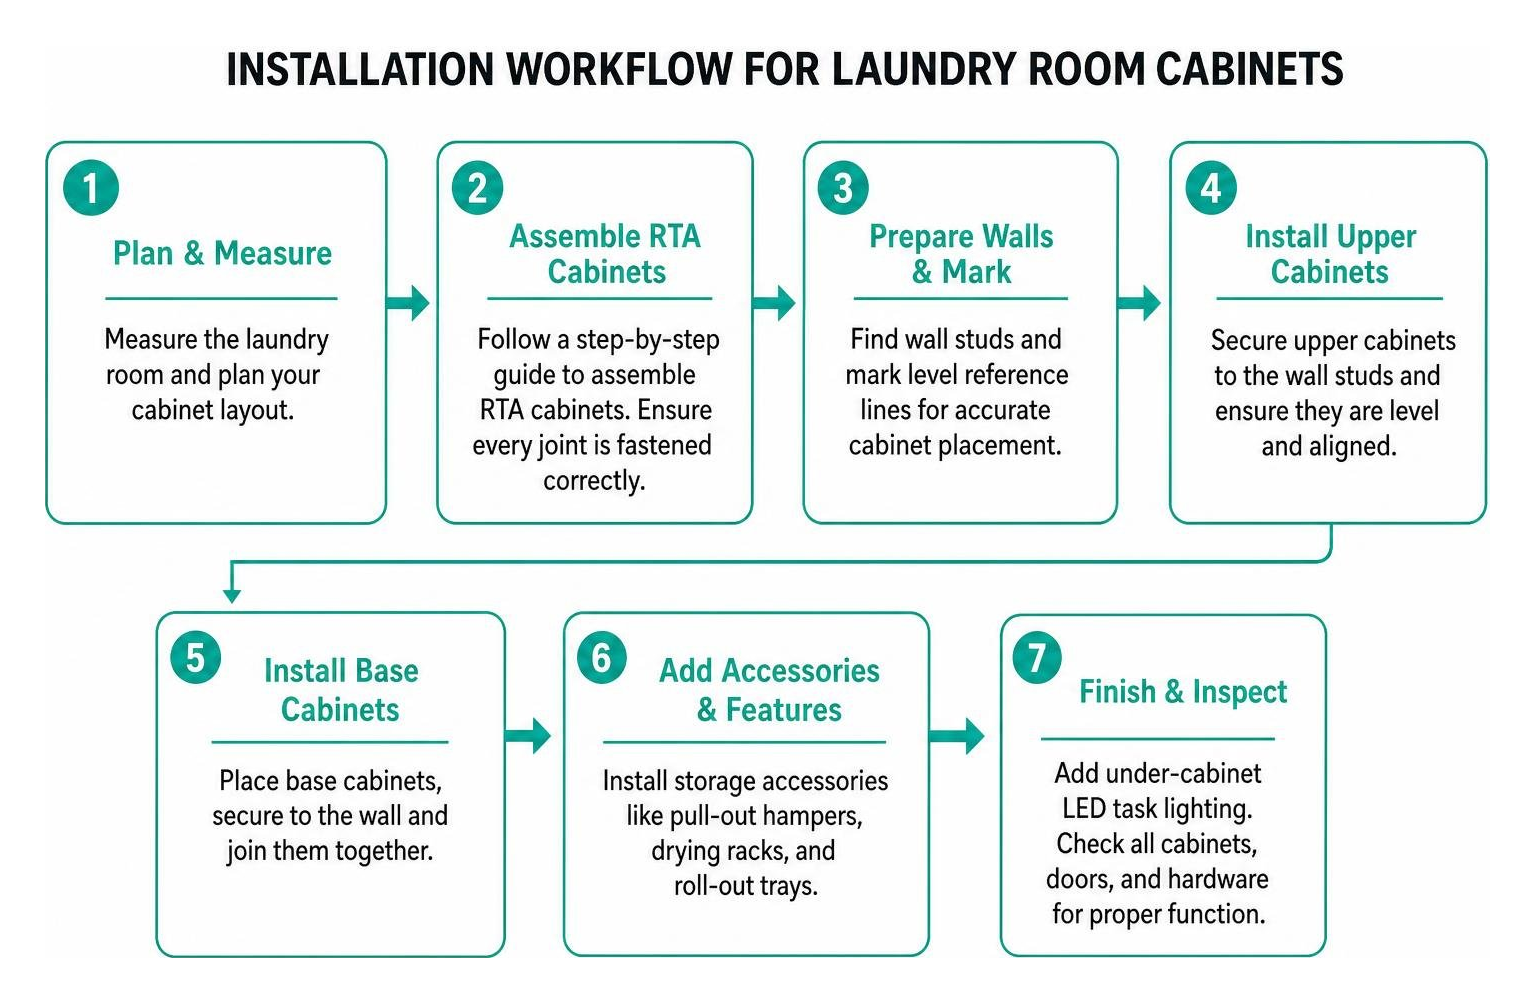
Installing RTA cabinets yourself is an accessible weekend project. While professional installation provides convenience, tackling the job on your own lets you control the pace and save on installation costs.
Before lifting a single cabinet into place, take time to review a step-by-step guide on how to assemble RTA cabinets to ensure every cam-lock, pocket screw, and wood glue joint is fastened correctly.
Essential Installation Safety for RTA Laundry Room Cabinets
Laundry rooms introduce unique safety considerations that do not apply to standard living spaces. Follow these essential safety rules during assembly and mounting:
- Anchor Exclusively to Wall Studs: Never rely on hollow-wall drywall anchors or toggle bolts to hold upper laundry cabinets. Always locate the wall studs with a reliable stud finder and drive minimum 3-inch cabinet mounting screws through the cabinet's structural hanging rail directly into the center of the studs.
- Counteract Machine Vibration: High-speed spin cycles cause continuous micro-vibrations across walls and subfloors. Fasten adjacent cabinet face frames together using dedicated cabinet connector screws to create a unified, rigid assembly.
- Respect Overhead Depth Limits: Keep overhead cabinets restricted to 12 to 15 inches in depth. Deeper units over washers create severe blind spots and increase the risk of painful head bumps when reaching into appliance drums.
- Secure Dangerous Cleaning Supplies: Install magnetic safety catches or child-proof latches on upper cabinets used to store pods, bleaches, and concentrated chemicals.
Common Installation Mistakes to Avoid
- Ignoring Top-Loader Lid Travel: If you have top-loading appliances, measure the total height with the lid fully propped open before setting your upper cabinet height. Forgetting this can prevent the lid from staying open on its own.
- Neglecting Door Clearance and Plumbing Access: Always account for hot/cold water supply shutoffs, drainage standpipes, and dryer duct boxes. Ensure your cabinet doors have room to swing open fully without hitting appliance doors or utility valves.
- Omitting the Floor Clearance Gap: When installing base units near utility sinks or washing machines, leave a minimal clearance gap or shim the base slightly off the subfloor. Sealing base edges with water-resistant silicone prevents accidental floor spills from wicking upward into the cabinet base.
Proven Money-Saving Strategies for Laundry Cabinet Upgrades
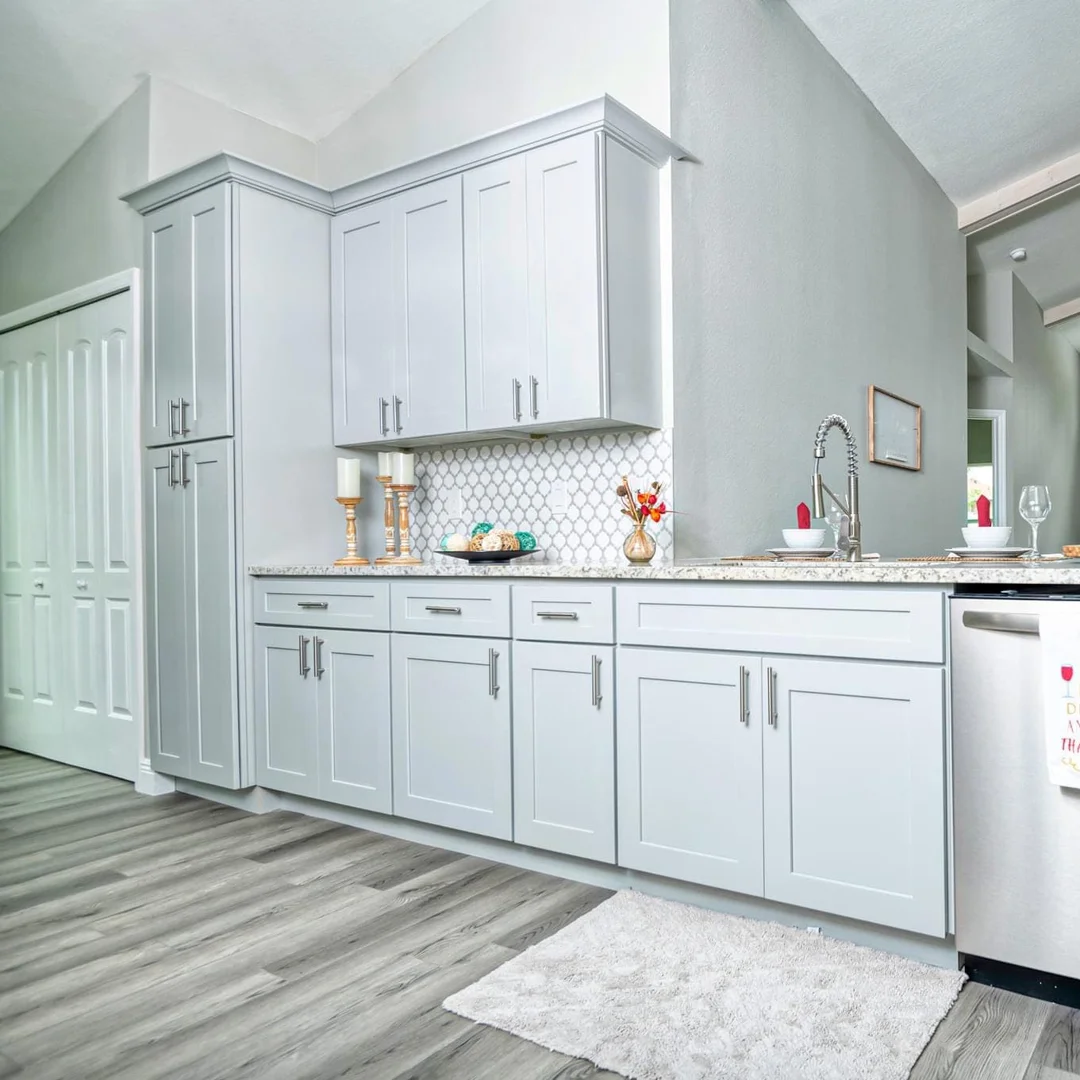
A stylish utility room update does not require custom millwork prices. Use these practical strategies to maximize your budget:
- Stick to Standard Catalog Sizes: Custom-width cabinets carry premium prices. Choose standard cabinet widths (such as 15, 24, 30, or 36 inches) and use matching filler strips to achieve a clean, built-in appearance.
- Incorporate Open Floating Shelves: Combine closed upper cabinets with thick open shelving. A central set of floating wood shelves flanked by two closed cabinets reduces overall cabinet costs while keeping everyday items accessible and giving the room an open, modern feel.
- Use Durable Countertop Remnants: Because laundry base runs are typically short (often 4 to 6 feet), ask local stone yards for countertop remnants. You can often secure high-end quartz or granite cut-offs at a fraction of full-slab pricing.
- Plan Ahead: Review the essential steps before you buy RTA kitchen cabinets to master your room measurements, confirm appliance clearances, and map out door swings before placing your order.
Frequently Asked Questions About Laundry Room Cabinets
What is the ideal mounting height for cabinets above a washer and dryer?
For standard front-loading washers and dryers (roughly 38 to 40 inches tall), upper cabinets are typically mounted 15 to 18 inches above the machine top or folding counter, placing the bottom of the cabinets roughly 54 to 58 inches from the floor. For top-loading machines, mount cabinets at least 60 inches from the floor—or select open shelving directly above the machine—to allow the appliance lid to open fully without obstruction.
How do moisture and machine vibration impact cabinet longevity?
Moisture and steam from unvented dryers or sink splashes can penetrate unsealed particleboard, causing it to swell and warp. Meanwhile, spin-cycle vibrations can loosen drywall fasteners over time. Using multi-ply plywood cabinet boxes, sealing exposed cutouts with silicone, and securing all cabinets directly into wall studs with heavy-duty cabinet screws ensures long-lasting stability.
How much weight can laundry room cabinets safely hold?
When properly secured into wall studs with heavy-duty 3-inch screws, a high-quality upper cabinet can safely support 50 to 75 pounds per linear foot. Base cabinets built with 1/2-inch or 3/4-inch plywood boxes can support between 200 and 500 pounds, making them ideal for heavy solid-surface counters and gallon jugs of laundry detergent.
Are RTA laundry room cabinets difficult to assemble?
Most RTA laundry room cabinets can be assembled with common hand tools, a level surface, and careful attention to the manufacturer’s instructions. Assemble and square each cabinet before mounting it, then have a second person help lift and secure upper cabinets to wall studs.
Conclusion
Upgrading your laundry space with Ready-to-Assemble cabinetry brings order, style, and lasting value to your home. By choosing moisture-resistant materials, following secure stud-mounting practices, and tailoring your layout with vertical towers and folding counters, you can turn a utilitarian chore room into one of your favorite spaces in the house.
At Cabinet Distribution, we make updating your home easy and reliable. We offer premium RTA cabinetry with durable all-plywood construction, fast 3-day shipping, and refundable sample doors so you can inspect colors and finishes in your own lighting.
Ready to bring order to your laundry room? Request a free laundry room design and quote today, and our team will help you build a personalized, functional layout that fits your space.